


4809 E Evans Creek Rd, Rogue River, OR, 97537
About This Home
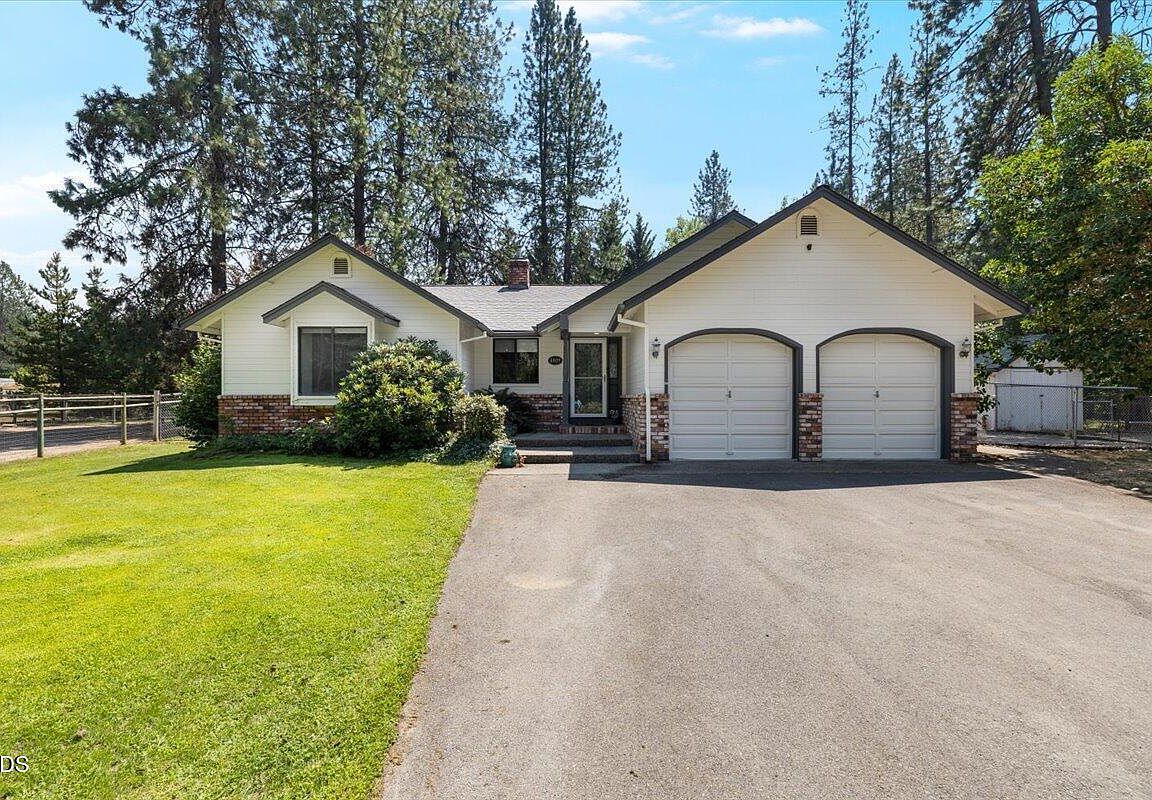
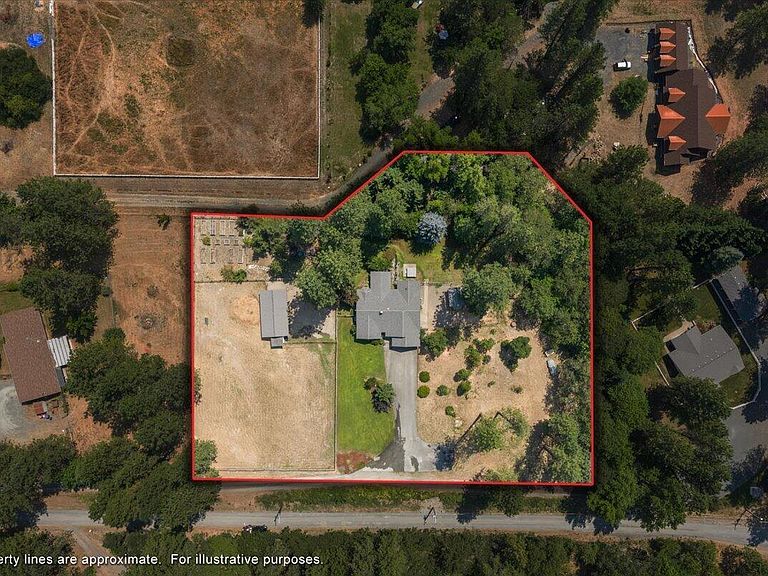
Private, picturesque and move-in ready! Whether you're looking for a hobby farm or simply want to enjoy country living, this exceptional 3 bedroom, 2 bathroom home offers 1,916 square feet of comfortable living on 2.16 flat and usable acres just minutes to Rogue River. Inside this beautifully maintained home you'll find an open and inviting floor plan, granite countertops, a cozy fireplace and a spacious sunroom. Outdoors is where this property truly shines with a custom water feature, landscaped grounds, multiple raised gardens, a hot tub, extra parking, storage buildings, in-ground sprinkler systems, panoramic mountain views, seasonal creek and a 3 stall barn, fully fenced for livestock. Don't miss your chance to call this gorgeous property HOME.
Getting Around
 Car-Dependent
 Very Limited Transit
 Somewhat Bikeable
Schools
Construction
Condition
- Year built: 1990
Materials
- Foundation: Concrete Perimeter
- Roof: Composition
- Construction materials: Frame
Type & Style
- Home type: SingleFamily
- Architectural style: Contemporary
- Property subType: Single Family Residence
Interior
Appliances
- Appliances included: Dishwasher,Disposal,Oven,Range,Range Hood,Water Heater
Basement
- Basement: None
Bedrooms & Bathrooms
- Bedrooms: 3
- Bathrooms: 2
Features
- Built-in Features,Ceiling Fan(s),Fiberglass Stall Shower,Granite Counters,Linen Closet,Open Floorplan,Pantry,Primary Downstairs,Shower/Tub Combo,Walk-In Closet(s)
- Window features: Double Pane Windows
- Flooring: Carpet,Laminate,Tile,Vinyl
- Fireplace features: Living Room,Wood Burning
- Fireplace: Yes
- Common walls with other units/homes: No Common Walls,No One Above,No One Below
Heating & Cooling
- Heating features: Electric,Forced Air,Heat Pump
- Cooling features: Central Air,Heat Pump
Interior Area
- Total structure area: 1,916
- Total interior livable area: 1,916 sqft
Property
Details
- Parcel number: 10850297
- Zoning description: SR-1
- Special condition: Standard
- Exclusions: dog kennel
Features
- Levels: One
- Stories: 1
- Pool features: None
- Patio & porch: Covered,Patio
- Spa features: Indoor Spa/Hot Tub,Spa/Hot Tub
- Fencing: Fenced
- Has view: Yes
- View description: Creek/Stream,Forest,Mountain(s),Panoramic
- Has water view: Yes
- Water view: Creek/Stream
- Waterfront features: Stream,Creek
Lot
- Lot size: 2.16 Acres
- Features: Garden,Landscaped,Level,Pasture,Sprinklers In Front,Sprinklers In Rear,Water Feature
Parking
- Total spaces: 2
- Parking features: Attached,RV Access/Parking
- Has garage: Yes
- Attached garage spaces: 2
- Covered spaces: 2