



7006 NE 43rd St APT C, Vancouver, WA, 98661
2beds
2baths
1,088sqft
$230,000
$211price/sqft
$1,514/moest. monthly cost
$60,560/yrincome needed
About This Home
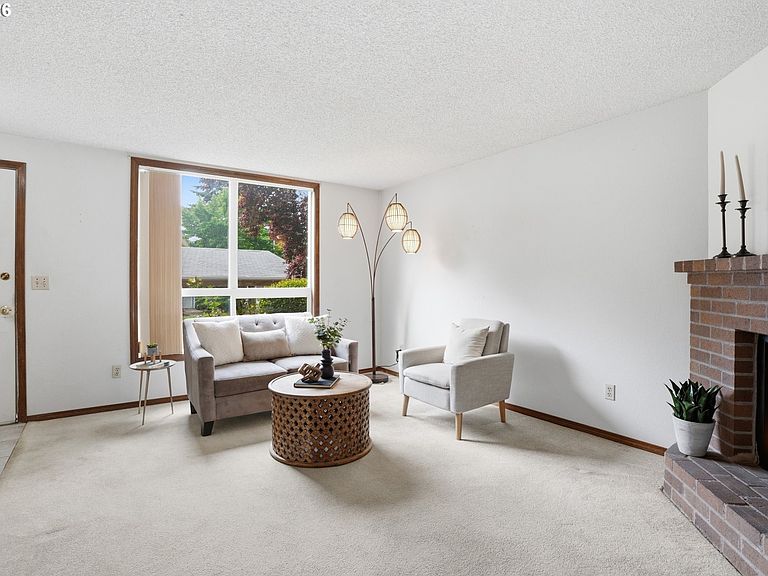
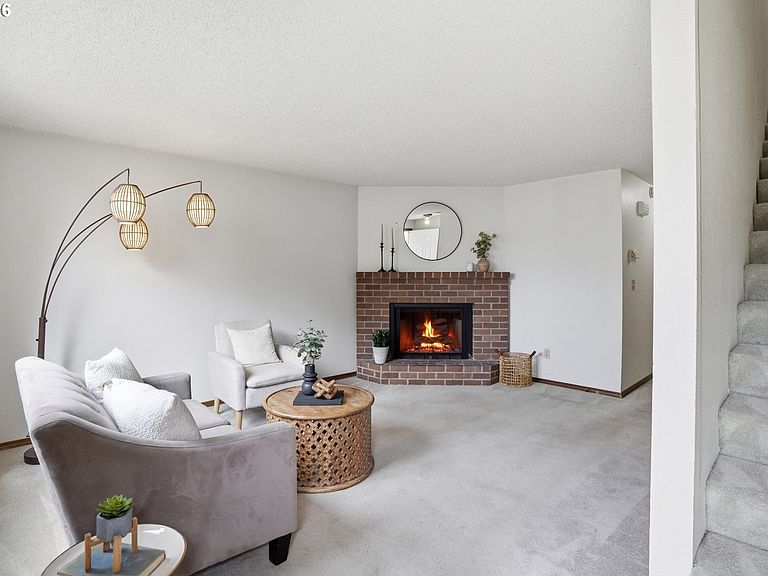
Motivated Seller! Just starting out and looking for something affordable? Check out this centrally located townhouse style condo in ever popular Van Mall Neighborhood. As you enter this 2 bed, 1.5 bath home, you're greeted by the living room with cozy wood burning fireplace and loads of natural light. The kitchen and dining room feature all the usual suspects including built in range, built in dishwasher, free standing fridge and laminate flooring. From the dining room there is easy access to the back patio and yard area through the sliding glass door. Heading upstairs you'll find a full bath and two large bedrooms one of which has a bonus loft area that could be used as an office. Open house: Saturday Aug 15 from 11AM-1PM!
Getting Around
41
 Car-Dependent
39
 Some Transit
68
 Bikeable
Schools
2/10
2/10
1/10
Construction
Condition
- Property condition: Resale
- Year built: 1981
Materials
- Foundation: Concrete Perimeter
- Roof: Composition
- Construction materials: Vinyl Siding
Type & Style
- Home type: Townhouse
- Property subType: Residential,Condominium,Townhouse
Interior
Appliances
- Appliances included: Built In Oven,Built-In Range,Dishwasher,Down Draft,Free-Standing Refrigerator,Plumbed For Ice Maker,Stainless Steel Appliance(s),Washer/Dryer,Electric Water Heater
- Laundry features: Laundry Room
Basement
- Basement: Crawl Space
Bedroom2
- Features: Ceiling Fan,Wallto Wall Carpet
- Level: Upper
- Area: 143
Bedrooms & Bathrooms
- Bedrooms: 2
- Bathrooms: 2
- Full bathrooms: 1
- Partial bathrooms: 1
- Main level bathrooms: 1
Dining Room
- Features: Sliding Doors,Laminate Flooring
- Level: Main
- Area: 108
Features
- Ceiling Fan(s),High Ceilings,Hookup Available,Vaulted Ceiling(s),Loft,Double Closet
- Door features: Sliding Doors
- Window features: Vinyl Frames
- Flooring: Laminate,Vinyl,Wall to Wall Carpet
- Number of fireplaces: 1
- Fireplace features: Wood Burning
- Fireplace: Yes
Heating
- Heating features: Wall Furnace,Fireplace(s)
Interior Area
- Total structure area: 1,088
- Total interior livable area: 1,088 sqft
Kitchen
- Features: Builtin Range, Dishwasher, Down Draft,Free Standing Refrigerator, Laminate Flooring
- Level: Main
- Area: 72
Living Room
- Features: Fireplace,Wallto Wall Carpet
- Level: Main
- Area: 225
Master Bedroom
- Features: Loft,Double Closet, Vaulted Ceiling, Wallto Wall Carpet
- Level: Upper
- Area: 192
Property
Details
- Parcel number: 110085748
- Zoning: R-22
Features
- Levels: Two
- Stories: 2
- Patio & porch: Patio
- Exterior features: Yard
Lot
- Features: Level
Parking
- Total spaces: 1
- Parking features: Carport,Condo Garage (Deeded)
- Has garage: Yes
- Attached garage spaces: 1
- Covered spaces: 1
- Carport: Yes