


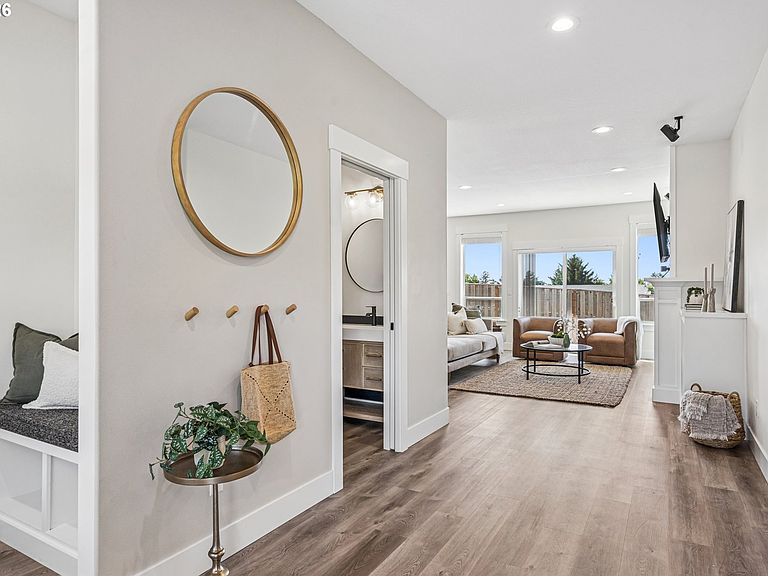

34980 Lahaina Loop Rd, Cloverdale, OR, 97112
About This Home
Modern farmhouse architecture meets warm contemporary interiors in this intentionally designed home in Pacific City Heights. Built in 2021, this 4-bedroom, 3.5-bath home offers 2,409 square feet with a flexible floor plan featuring two main-level primary suites, each with a tiled shower, double-sink vanity, and walk-in closet, plus two oversized upstairs bedrooms connected by a shared bath.The light-filled great room is anchored by custom built-ins surrounding the propane fireplace and flows effortlessly into a beautifully designed kitchen. Sliding glass doors open to the fully fenced backyard, creating an easy connection between indoor and outdoor living, while Bose surround sound sets the scene for movie nights, holiday gatherings, and slow mornings at home. The kitchen blends thoughtful design with everyday function, featuring quartz countertops, an oversized single-bowl apron-front sink, a striking mixed-metal matte black faucet with satin brass knurled detailing, natural wood-and-brass cabinet hardware, a Wi-Fi-enabled Café 6-burner gas range with center griddle and convection oven, Zephyr hood, KitchenAid refrigerator and dishwasher, and a walk-in pantry with dedicated power.Throughout the home, black-framed windows with wood-slat blinds, tray ceilings, designer lighting, mixed-metal finishes, and architectural paint treatments create a warm, cohesive aesthetic that feels both elevated and inviting.Outside, the fully fenced backyard invites evenings in the hot tub, summer dinners on the patio, and weekends spent enjoying the ease of low-maintenance landscaping. An oversized attached garage and additional off-street parking add everyday convenience.Located approximately 1.5 miles from the PC Library, Riverhouse, and Grateful Bread, w Cape Kiwanda and the beach just minutes away.
Getting Around
 Car-Dependent
 Very Limited Transit
 Somewhat Bikeable
Schools
Construction
Condition
- Property condition: Resale
- Year built: 2021
Materials
- Foundation: Concrete Perimeter
- Roof: Composition
- Construction materials: Cement Siding
Type & Style
- Home type: SingleFamily
- Architectural style: Contemporary,Farmhouse
- Property subType: Residential,Single Family Residence
Interior
Appliances
- Appliances included: Convection Oven,Disposal,Free-Standing Gas Range,Free-Standing Refrigerator,Range Hood,Stainless Steel Appliance(s),Washer/Dryer,Free-Standing Range,Electric Water Heater
- Laundry features: Laundry Room
Basement
- Basement: Crawl Space
Bedroom2
- Features: Ensuite, Walkin Closet, Wallto Wall Carpet
- Level: Main
- Area: 168
Bedroom3
- Features: Closet, Wallto Wall Carpet
- Level: Upper
- Area: 187
Bedroom4
- Features: Builtin Features,Closet, Wallto Wall Carpet
- Level: Upper
- Area: 204
Bedrooms & Bathrooms
- Bedrooms: 4
- Bathrooms: 4
- Full bathrooms: 3
- Partial bathrooms: 1
- Main level bathrooms: 3
Dining Room
- Features: Great Room,High Ceilings
- Level: Main
- Area: 90
Features
- Quartz,Sound System,Built-in Features,Closet,Walk-In Closet(s),Great Room,High Ceilings,Eat Bar,Kitchen Island,Pantry,Closet Organizer,Double Vanity
- Door features: Sliding Doors
- Window features: Vinyl Frames
- Flooring: Luxury Vinyl Plank,Wall to Wall Carpet
- Number of fireplaces: 1
- Fireplace features: Propane
- Fireplace: Yes
Heating & Cooling
- Heating features: Forced Air 90,Fireplace(s)
- Cooling features: Air Conditioning Ready,None
Interior Area
- Total structure area: 2,409
- Total interior livable area: 2,409 sqft
Kitchen
- Features: Eat Bar, Great Room, Island, Pantry,Free Standing Range, Free Standing Refrigerator
- Level: Main
- Area: 121
Living Room
- Features: Builtin Features, Fireplace, Great Room, Sliding Doors, Sound System,Closet
- Level: Upper
- Area: 306
Master Bedroom
- Features: Closet Organizer,Double Sinks, Ensuite, High Ceilings, Walkin Closet
- Level: Main
- Area: 168
Property
Accessibility
- Accessibility features: Main Floor Bedroom Bath,Accessibility
Details
- Parcel number: 412135
Features
- Stories: 2
- Patio & porch: Patio
- Exterior features: Yard
- Has spa: Yes
- Spa features: Free Standing Hot Tub
- Fencing: Fenced
Lot
- Lot size: 6,534 sqft
- Features: Gentle Sloping,Level,SqFt 5000 to 6999
Parking
- Total spaces: 2
- Parking features: Driveway,Parking Pad,RV Access/Parking,Garage Door Opener,Attached
- Has garage: Yes
- Attached garage spaces: 2
- Covered spaces: 2
- Has uncovered spaces: Yes
Climate Risk is Financial Risk
Every home has a financial story beyond the listing price. Below, you’ll see the climate risks that could affect this property — and in Bills & Affordability, how those risks may influence repairs, insurance, utilities, and long-term value.
Biggest Threats for This Home
- Earthquake

- Inland Flooding

- Coastal Flooding

- Landslide

- Tsunami

How This Home’s Risks Compare
FEMA Declared Disasters in Tillamook County and Oregon
Understanding the Costs
Financial advisors generally recommend spending no more than 30% of your gross household income on housing costs. In practice, many households stretch to 35% or beyond — especially in high-cost markets.
Estimated Costs Today
| Monthly | Annual | |
|---|---|---|
| Mortgage | $3,534 | $42,408 |
| Home Insurance * | $177 | $2,124 |
| Property Taxes | $361 | $4,332 |
| Electricity | $218 | $2,623 |
| Total | $4,290 | $51,480 |
Income You'd Need if You Spent...
Oregon FAIR Plan Programs



How Costs Could Change Over Time
Climate risk is quickly impacting all of the major home ownership costs. Adjust the growth rates and percentage of income spent on housing below to see how your housing costs could change over the next 10 years — and what income you'd need to keep up.
Comparing Against the Market
Price Per Sq Ft
vs Other Active Listings
Avg $/sqft
vs Homes Sold Last Month
Median $/sqft
Current Market Trends
Median Price Per Square Foot
The median price per square foot of homes sold in this area each month. Compare this to this listing's price per square foot to gauge whether the home is priced in line with recent sales.
Historicals for This Listing
Zestimate History ($/sqft)
Price History
| Date | Event | Price |
|---|---|---|
| 2026-07-30 | Listed for sale | $699,000 |
| 2022-04-04 | Sold | $834,000 |
| 2022-02-18 | Pending sale | $759,000 |
| 2022-02-09 | Listed for sale | $759,000 |
 View on Zillow