


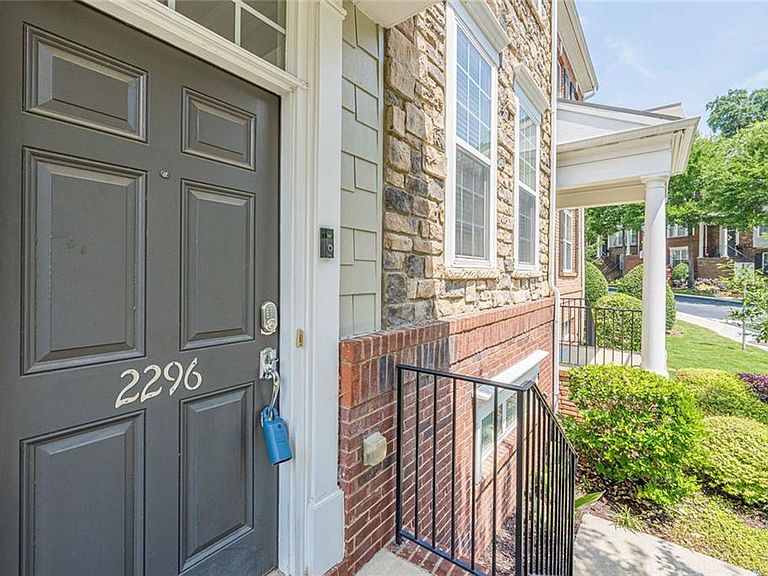
2296 Limehurst Dr NE, Atlanta, GA, 30319
About This Home
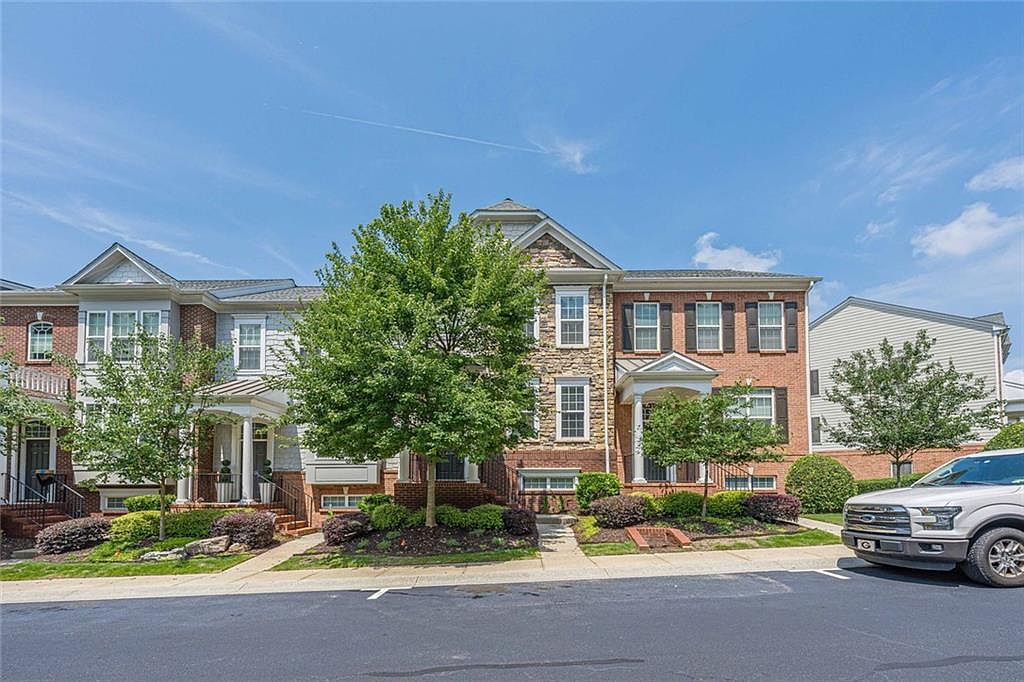
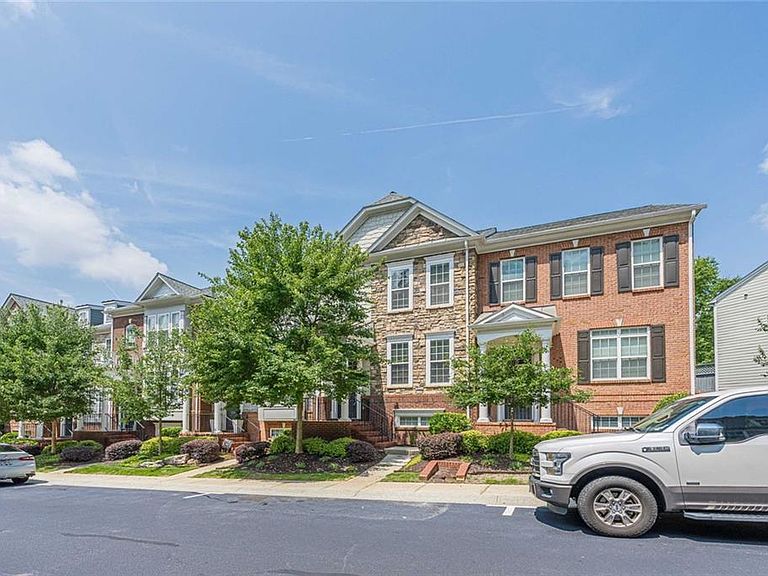
Welcome to this beautifully appointed 4-bedroom, 3.5-bath luxury townhome located in the gated community of The Views at Lenox Crossing in Brookhaven. This intimate swim community offers a prime location just minutes from Buckhead, I-85, premier shopping, dining, and entertainment. Step inside to discover gleaming hardwood floors, elegant custom wood trim, upgraded lighting fixtures, and a spacious fireside family room that creates a warm and inviting atmosphere. The main level is designed for both everyday living and entertaining, featuring a convenient half bath and a private sun deck. The eat-in kitchen is equipped with stainless steel appliances, granite countertops, a tile backsplash, breakfast bar island, and an electric cooktop and oven, providing both style and functionality. Upstairs, the spacious primary suite features tray ceilings and a beautifully renovated ensuite bath. Two additional generously sized bedrooms and a full hall bathroom complete the upper level. The finished terrace level offers exceptional flexibility with a private bedroom and full bathroom, ideal for guests, a home office, or multi-generational living. This level also provides direct access to the two-car automatic garage. Recent upgrades include a brand-new roof and tankless water heater, providing peace of mind for years to come. Don't miss this opportunity to own a move-in-ready townhome in one of Brookhaven's most desirable gated communities.
Getting Around
 Car-Dependent
 Some Transit
 Somewhat Bikeable
Schools
Construction
Condition
- Property condition: Resale
- Year built: 2006
Materials
- Foundation: Block
- Roof: Shingle,Composition
- Construction materials: Brick
Type & Style
- Home type: Townhouse
- Architectural style: A-Frame
- Property subType: Townhouse,Residential
Interior
Appliances
- Appliances included: Dishwasher,Disposal,Electric Range,Electric Water Heater
- Laundry features: In Hall,Upper Level
Basement
- Has basement: Yes
- Basement: Finished
Bedroom
- Features: Oversized Master
Bedrooms & Bathrooms
- Bedrooms: 4
- Bathrooms: 4
- Full bathrooms: 3
- 1/2 bathrooms: 1
Dining Room
- Features: Open Concept
Features
- Crown Molding,Entrance Foyer,High Ceilings 9 ft Main,Walk-In Closet(s)
- Window features: None
- Flooring: Hardwood,Carpet
- Number of fireplaces: 1
- Fireplace features: Family Room
- Fireplace: Yes
- Finished area below ground: 333
- Finished area above ground: 1,845
- Common walls with other units/homes: No One Below
Heating & Cooling
- Heating features: Central
- Cooling features: Central Air
Interior Area
- Total structure area: 2,265
- Total interior livable area: 2,265 sqft
Kitchen
- Features: Kitchen Island, Cabinets Stain, Eat-in Kitchen, Pantry
Master Bathroom
- Features: Shower Only
Master Bedroom
- Features: Oversized Master
- Level: Oversized Master
Property
Accessibility
- Accessibility features: None
Details
- Parcel number: 18 201 19 023
- Attached to another structure: Yes
- Other equipment: None
- Horse amenities: None
Features
- Levels: Three Or More
- Pool features: Heated,Indoor
- Patio & porch: Deck
- Exterior features: Lighting
- Spa features: None
- Fencing: None
- Has view: Yes
- View description: Other,City
- Waterfront features: None
- Waterbody name: None
Lot
- Lot size: 871.20 sqft
- Features: Level,Other
Parking
- Total spaces: 2
- Parking features: Attached,Garage
- Has garage: Yes
- Attached garage spaces: 2
- Covered spaces: 2