


4304 John H Rencher Wynd, Raleigh, NC, 27612
About This Home
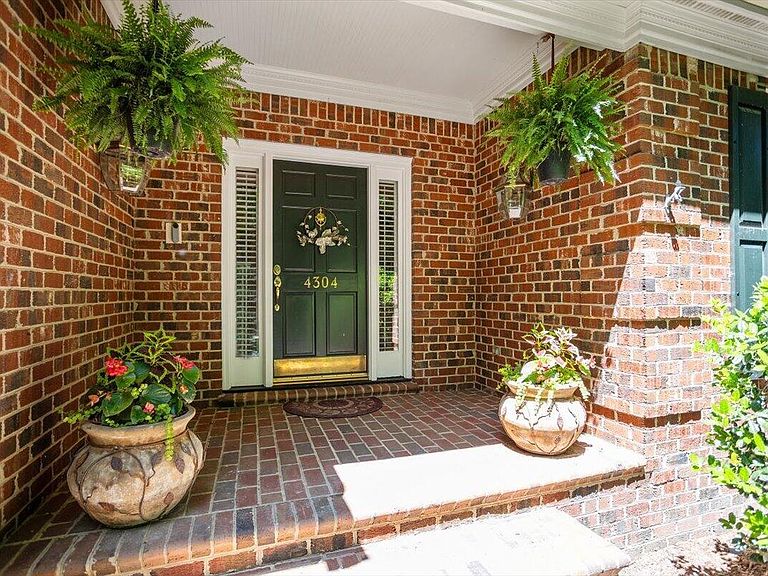
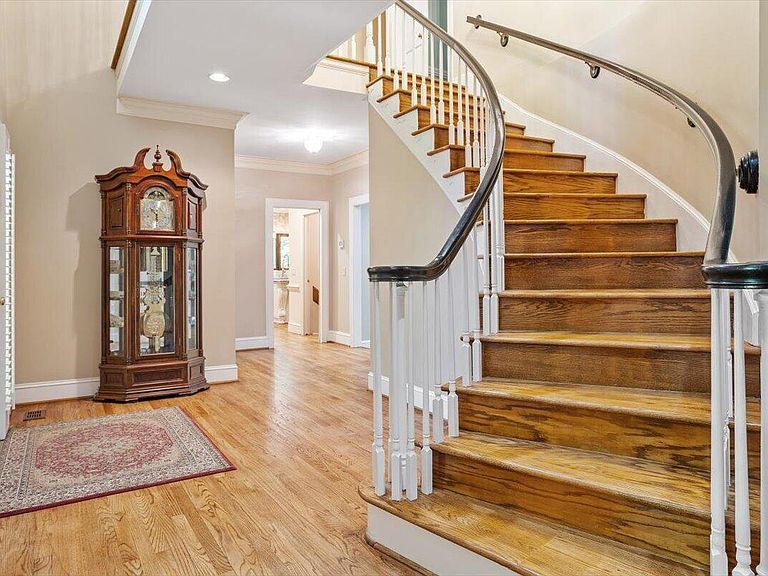
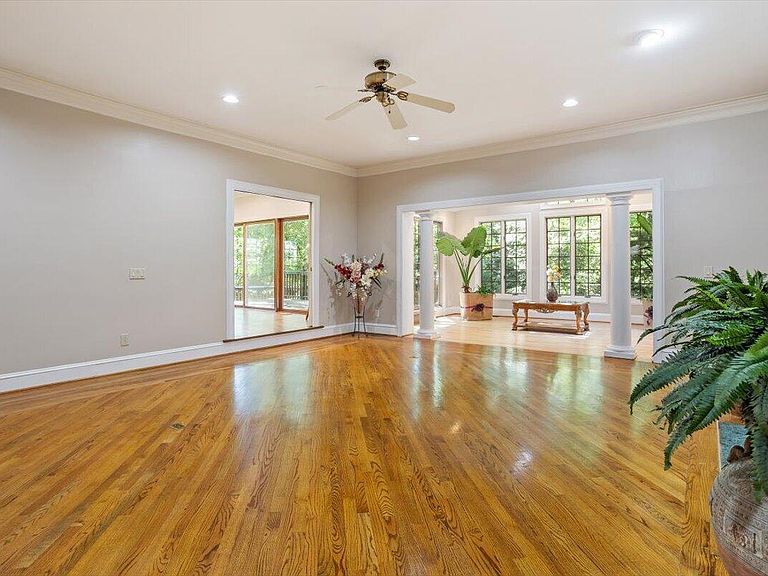
The Executive Cape at Olde Raleigh | Private 5,200 SQ FT Retreat Near Umstead Tucked away on a quiet cul-de-sac in the prestigious Olde Raleigh community, this expansive Cape Cod-inspired residence offers over 5,200 square feet of refined living on a private half-acre lot. Blending timeless architecture with modern upgrades, the home delivers a rare combination of privacy, natural beauty, and unbeatable proximity--just minutes from William B. Umstead State Park, I-40, and Raleigh's premier amenities. Inside, natural light pours through premium Andersen windows, illuminating vaulted ceilings, rich hardwood floors, and thoughtfully designed living spaces. A standout feature is the stunning three-season sunroom with dual skylights--an ideal space for morning coffee, yoga, or evening relaxation overlooking the wooded landscape. First-Floor Owner's Wing (1,000+ SQ FT) A true retreat, the main-level primary suite spans over 1,000 square feet and includes a private walk-out sunroom, expansive sleeping quarters, and a fully updated spa-style bath with Jacuzzi tub, walk-in shower, and high-end finishes. Fully Renovated Kitchen (2022) Designed for both everyday living and entertaining, the chef's kitchen was completely renovated in 2022 and features Brazilian granite countertops, KitchenAid appliances, a Frigidaire Gallery refrigerator, and solid wood cabinetry with durable, easy-care finishes. Adjacent living and dining spaces are enhanced by professionally finished hardwoods and a cohesive designer color palette. Modern Systems & Infrastructure A three-zone HVAC system (installed 2022) with smart climate control ensures comfort and efficiency throughout the home. Flexible Living for Multi-Generational Needs The upper level offers spacious guest accommodations, including fully updated bathrooms (2026) with contemporary walk-in showers and floor-to-ceiling porcelain tile. The finished daylight walk-out basement provides exceptional versatility--complete with a full bath, bar area, and private exterior access--ideal for an in-law suite, au pair quarters, home office, or fitness studio. Outdoor Living & Setting The backyard is a serene, nature-inspired retreat featuring a professionally maintained koi pond and mature hardwood canopy. Residents also enjoy access to Olde Raleigh Club amenities, including private tennis courts and indoor/outdoor swimming pools. Location Highlights • ~2 minutes to Umstead State Park trail access • ~5 minutes to Crabtree Valley Mall shopping and dining • Quick access to I-40 and Research Triangle Park • Near UNC Rex Hospital and WakeMed medical facilities • Close proximity to NC Museum of Art and Lenovo Center Living in Olde Raleigh: Frequently Asked Questions Q: What is the quality of the windows and insulation? A: The home features premium Andersen windows throughout, including in the vaulted dining room and sunroom. These provide strong energy efficiency, UV protection for flooring, and excellent sound insulation. Q: Is the community secure? A: Olde Raleigh is a gated community offering an added layer of privacy and security. The home's cul-de-sac location further reduces traffic and enhances quiet living. Q: What is the proximity to healthcare and emergency services? A: UNC Rex Hospital and WakeMed facilities are located just minutes away, providing convenient access to top-tier healthcare. Q: How is the commute to major employment hubs? A: With quick access to I-40, commuting to Research Triangle Park (RTP) and surrounding business centers is efficient and convenient. Q: What are the primary education options for families? • Public: Stough Magnet Elementary (recently renovated with a global studies focus) • Private: Ravenscroft and Cary Academy are both within approximately 15-20 minutes See more information in the attached Key Features document.
Getting Around
 Car-Dependent
 Some Transit
 Somewhat Bikeable
Schools
Construction
Condition
- Year built: 1988
Materials
- Roof: Shingle
- Construction materials: Brick
Type & Style
- Home type: SingleFamily
- Architectural style: Transitional
- Property subType: Single Family Residence,Residential
Interior
Appliances
- Appliances included: Dishwasher,Disposal,Gas Range,Gas Water Heater,Microwave,Plumbed For Ice Maker,Stainless Steel Appliance(s),Water Heater
- Laundry features: Electric Dryer Hookup,Inside,Laundry Room,Main Level,Sink,Washer Hookup
Basement
- Has basement: Yes
- Basement: Crawl Space, Exterior Entry, Finished, Full, Heated, Walk-Out Access, Walk-Up Access
Bedrooms & Bathrooms
- Bedrooms: 4
- Bathrooms: 4
- Full bathrooms: 3
- 1/2 bathrooms: 1
Features
- Bar,Bathtub/Shower Combination,Built-in Features,Ceiling Fan(s),Central Vacuum,Chandelier,Crown Molding,Double Vanity,Dual Closets,Entrance Foyer,Granite Counters,High Ceilings,Kitchen Island,Open Floorplan,Pantry,Master Downstairs,Recessed Lighting,Separate Shower,Smooth Ceilings,Soaking Tub,Storage,Vaulted Ceiling(s),Walk-In Closet(s),Walk-In Shower,Water Closet,Wet Bar,Whirlpool Tub
- Flooring: Carpet,Concrete,Hardwood,Tile
- Number of fireplaces: 3
- Fireplace features: Basement,Family Room,Gas,Gas Log,Master Bedroom
- Fireplace: Yes
- Finished area below ground: 780
- Finished area above ground: 4,474
Heating & Cooling
- Heating features: Central,Forced Air,Natural Gas
- Cooling features: Central Air,Electric
Interior Area
- Total structure area: 5,254
- Total interior livable area: 5,254 sqft
Property
Details
- Parcel number: 078511761730000 0166775
- Zoning: R-6
- Special condition: Standard
Features
- Levels: One and One Half
- Stories: 1
- Pool features: Association,Community
- Patio & porch: Covered,Deck,Front Porch,Patio,Porch,Rear Porch,Screened
- Exterior features: Private Yard,Rain Gutters
- Fencing: Partial, Wood
- Has view: Yes
Lot
- Lot size: 0.45 Acres
- Features: Back Yard,Front Yard,Gentle Sloping,Hardwood Trees,Many Trees,Private,Secluded,Wooded
Parking
- Total spaces: 2
- Parking features: Attached,Concrete,Driveway,Garage,Garage Door Opener,Garage Faces Side,Paved
- Has garage: Yes
- Attached garage spaces: 2
- Covered spaces: 2
Climate Risk is Financial Risk
Every home has a financial story beyond the listing price. Below, you’ll see the climate risks that could affect this property — and in Bills & Affordability, how those risks may influence repairs, insurance, utilities, and long-term value.
Biggest Threats for This Home
- Hail

- Heat Wave

- Inland Flooding

How This Home’s Risks Compare
FEMA Declared Disasters in Wake County and North Carolina
Understanding the Costs
Financial advisors generally recommend spending no more than 30% of your gross household income on housing costs. In practice, many households stretch to 35% or beyond — especially in high-cost markets.
Estimated Costs Today
| Monthly | Annual | |
|---|---|---|
| Mortgage | $6,568 | $78,816 |
| Home Insurance * | $330 | $3,960 |
| Property Taxes | $936 | $11,232 |
| Electricity | $489 | $5,872 |
| Total | $8,323 | $99,876 |
Income You'd Need if You Spent...
North Carolina FAIR Plan Programs


How Costs Could Change Over Time
Climate risk is quickly impacting all of the major home ownership costs. Adjust the growth rates and percentage of income spent on housing below to see how your housing costs could change over the next 10 years — and what income you'd need to keep up.
Comparing Against the Market
Price Per Sq Ft
vs Other Active Listings
Avg $/sqft
vs Homes Sold Last Month
Median $/sqft
Current Market Trends
Median Price Per Square Foot
The median price per square foot of homes sold in this area each month. Compare this to this listing's price per square foot to gauge whether the home is priced in line with recent sales.
Historicals for This Listing
Zestimate History ($/sqft)
Price History
| Date | Event | Price |
|---|---|---|
| 2026-05-14 | Price change | $1,349,000 |
| 2026-04-30 | Listed for sale | $1,375,000 |
| 2004-10-28 | Sold | $650,000 |
 View on Zillow