



1112 Emilia Ave, Lowell, AR, 72745
About This Home
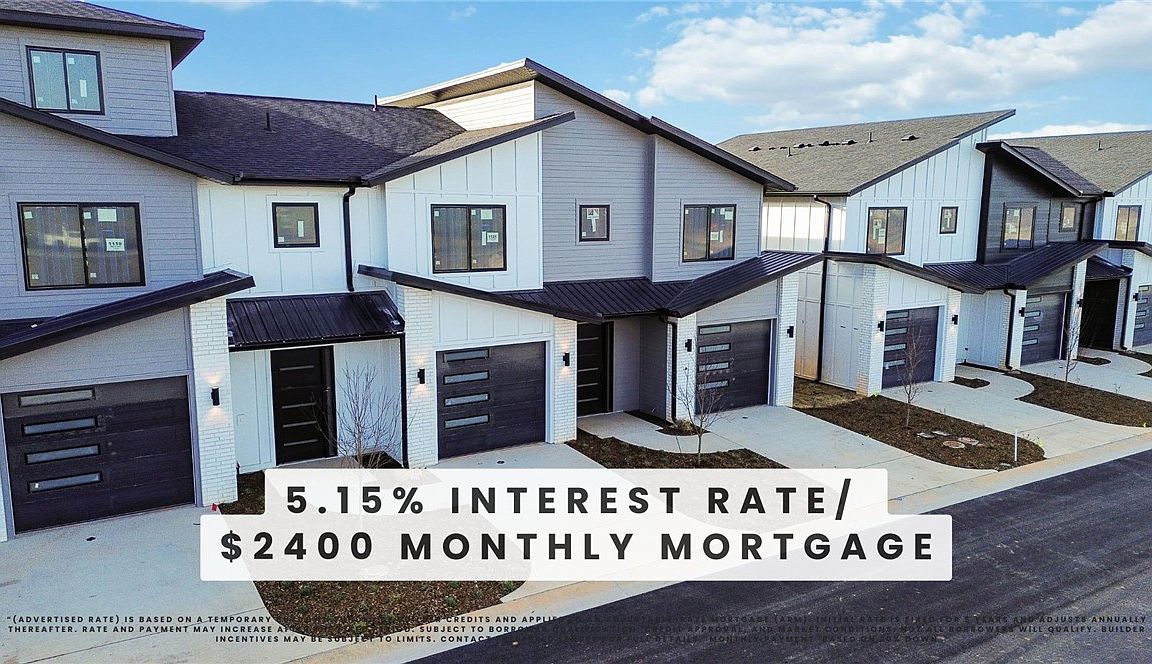
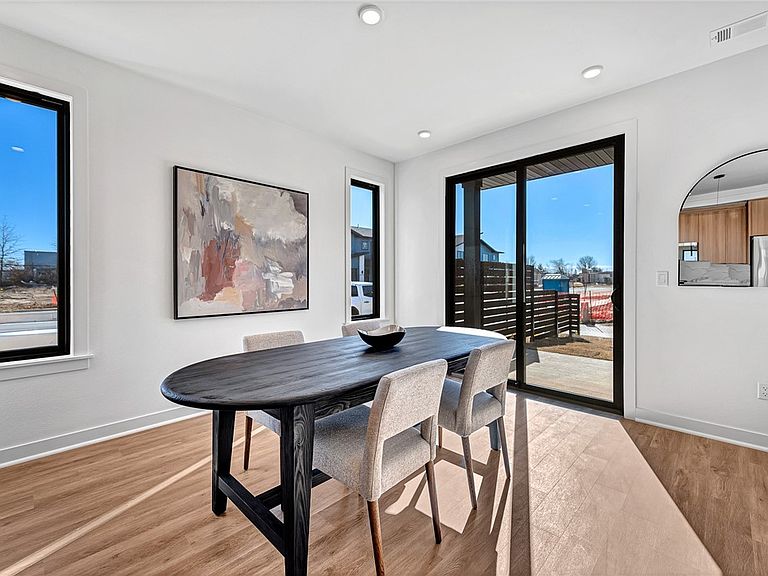
Welcome to Parkside of Lowell — where contemporary design meets vibrant community living. These thoughtfully crafted luxury townhomes boast spacious open floor plans, finishes include quartz countertops, stainless steel appliances, & elegant oak-style vinyl flooring throughout. Energy-efficient, all-electric systems, comfort meets cost savings year-round. This is the Cash plan-with "Light" interior finishes. Perfectly positioned along the Razorback Greenway & surrounding the coming soon - Kathleen Johnson Park — future home of the exciting NWA Space & Science Center — Parkside offers unmatched access to outdoor living & convenience. Residents enjoy resort-style amenities, including a clubhouse, gym, pool, pickleball, basketball and more. Call to schedule your tour today! Seller offering 5.15% Interest Rate*
Getting Around
 Car-Dependent
 Very Limited Transit
 Somewhat Bikeable
Schools
Construction
Condition
- Property condition: To Be Built
- Year built: 2025
Materials
- Foundation: Slab
- Roof: Architectural,Shingle
- Construction materials: Brick,Vinyl Siding
Type & Style
- Home type: Townhouse
- Property subType: Townhouse
Interior
Appliances
- Appliances included: Dryer,Dishwasher,Electric Range,Electric Water Heater,Microwave,Refrigerator,Washer,Plumbed For Ice Maker
- Laundry features: Washer Hookup,Dryer Hookup
Basement
- Basement: None
Bathroom
- Level: Second
Bedroom
- Level: Second
- Dimensions: 12'x11'
Bedroom
- Level: Second
- Dimensions: 11'X10'
Bedrooms & Bathrooms
- Bedrooms: 2
- Bathrooms: 3
- Full bathrooms: 2
- 1/2 bathrooms: 1
Features
- Ceiling Fan(s),Pantry,Programmable Thermostat,Quartz Counters,Walk-In Closet(s),Window Treatments
- Window features: Blinds
- Flooring: Luxury Vinyl Plank,Tile,Wood
- Fireplace features: None
Garage
- Level: Main
Half Bath
- Level: Main
Heating & Cooling
- Heating features: Electric
- Cooling features: Electric
Interior Area
- Total structure area: 1,622
- Total interior livable area: 1,622 sqft
Kitchen
- Level: Main
Living Room
- Level: Main
Primary Bathroom
- Level: Second
Primary Bedroom
- Level: Second
- Dimensions: 13' x 13'
Utility Room
- Level: Second
Property
Details
- Parcel number: 1200229042
Features
- Levels: Two
- Stories: 2
- Pool features: Community
- Patio & porch: Covered
- Exterior features: Concrete Driveway
- Fencing: Back Yard
- Waterfront features: Pond
Lot
- Lot size: 2,613 sqft
- Features: Central Business District,Near Park,Subdivision
Parking
- Total spaces: 1
- Parking features: Attached,Garage,Garage Door Opener
- Has garage: Yes
- Covered spaces: 1