


9828 BRIDGETON DRIVE, Tampa, FL, 33626
About This Home
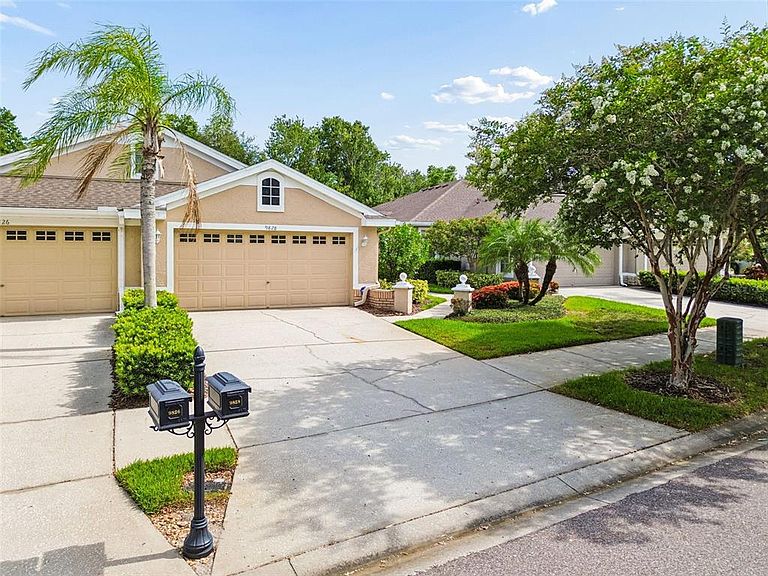
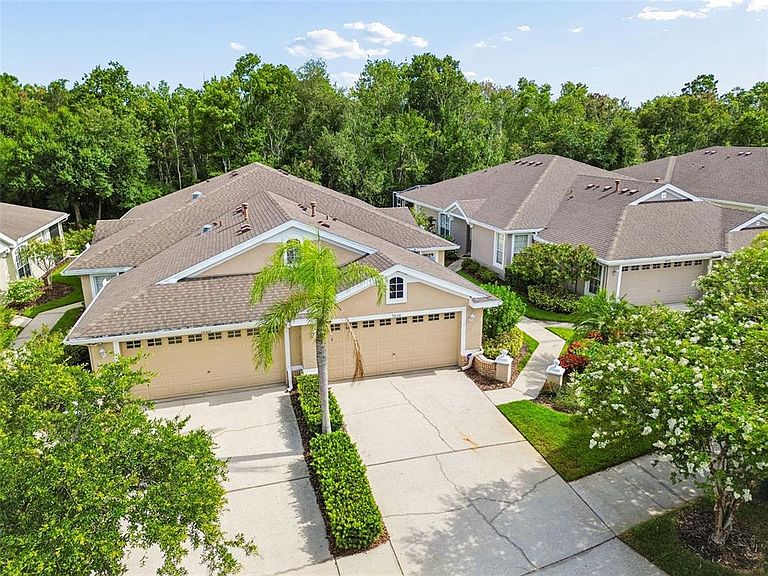
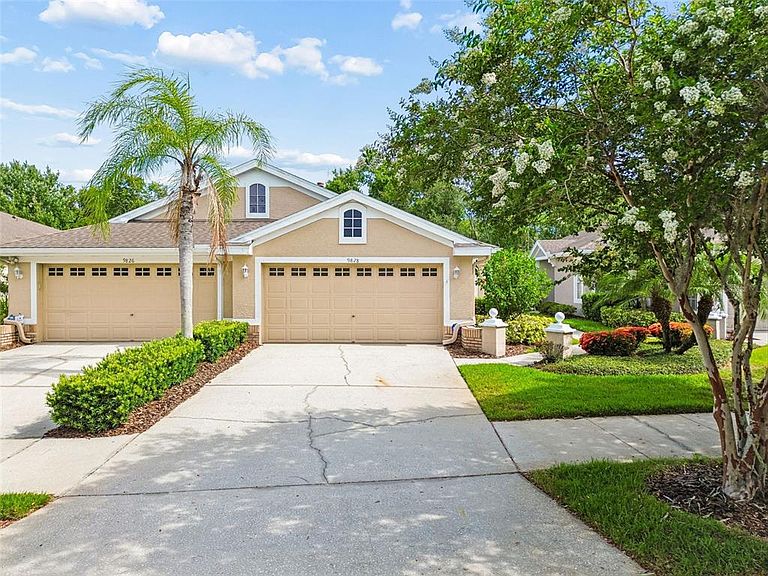
Walk to West Park Village! Rarely available, this beautifully maintained 2-bedroom, 2-bath villa with a private den is nestled within the gated Stonebridge community of Westchase. Offering maintenance-free living, a spacious 2-car garage, serene conservation views, and an oversized 25' x 15' screened lanai, this exceptional home delivers the perfect balance of elegance, comfort, and convenience. Bathed in natural light, the thoughtfully designed one-story floor plan welcomes you with a spacious Great Room that offers remarkable flexibility for both everyday living and entertaining. Rich travertine flooring flows throughout the main living areas, creating a warm, upscale atmosphere. At the center of the home is a beautifully appointed custom kitchen featuring granite countertops, custom 42-inch wood cabinetry, gas appliances, a built-in wine cooler, breakfast bar, and an inviting dining area—perfectly designed for casual meals or gathering with family and friends. A private den just off the Great Room offers endless versatility as a home office, media room, library, or guest retreat. Expansive sliding glass doors open to the oversized covered and screened lanai overlooking tranquil conservation, creating an inviting outdoor living space where you'll enjoy peaceful mornings, relaxing evenings, and year-round Florida living. Privately situated at the rear of the home, the spacious owner's suite provides a true retreat with a generous walk-in closet and an ensuite bath featuring dual vanities, a walk-in shower, and a private water closet. The split-bedroom design places the secondary bedroom and full bath at the front of the home, providing comfort and privacy for guests. Recent improvements include a community-installed roof (2015), exterior painting completed in 2021, and gated, video-monitored entry for added peace of mind. Residents of Stonebridge enjoy their own private neighborhood pool while also taking advantage of Westchase's exceptional amenities, including two heated Olympic-sized pools, tennis and pickleball courts, parks, playgrounds, scenic walking trails, and a vibrant calendar of community events. Location is everything, and this home delivers. Enjoy a short stroll to the restaurants, cafés, boutiques, and year-round events of West Park Village, with Publix, Sprouts, Costco, Tampa International Airport, the Veterans Expressway, and Tampa's world-famous Gulf beaches all just minutes away. No flood insurance is required. Opportunities like this are few and far between. Combining a prime location, an exceptional floor plan, peaceful conservation views, and the ease of maintenance-free living, this is one of Westchase's most desirable villas and a home you'll be proud to call your own.
Getting Around
 Car-Dependent
 Minimal Transit
 Somewhat Bikeable
Schools
Construction
Condition
- Property condition: Completed
- Year built: 1997
Materials
- Foundation: Slab
- Roof: Shingle
- Construction materials: Block,Stucco
Type & Style
- Home type: SingleFamily
- Architectural style: Ranch
- Property subType: Villa
Interior
Appliances
- Appliances included: Disposal,Dryer,Microwave,Range,Washer,Wine Refrigerator
- Laundry features: Electric Dryer Hookup,Inside,Laundry Room,Washer Hookup
Balcony Porch Lanai
- Features: Ceiling Fan(s)
- Level: First
- Area: 375
- Dimensions: 15x25
Bathroom2
- Features: Tub With Shower,Linen Closet
- Level: First
Bedroom2
- Features: Ceiling Fan(s),Built-in Closet
- Level: First
- Area: 132
- Dimensions: 11x12
Bedrooms & Bathrooms
- Bedrooms: 2
- Bathrooms: 2
- Full bathrooms: 2
Den
- Level: First
- Area: 72
- Dimensions: 8x9
Dinette
- Features: Ceiling Fan(s)
- Level: First
- Area: 110
- Dimensions: 10x11
Dining Room
- Features: Ceiling Fan(s)
- Level: First
- Area: 110
- Dimensions: 10x11
Features
- Ceiling Fan(s),High Ceilings,Open Floorplan,Primary Bedroom Main Floor,Solid Wood Cabinets,Walk-In Closet(s)
- Window features: Window Treatments
- Flooring: Brick/Stone
- Common walls with other units/homes: End Unit
Great Room
- Features: Ceiling Fan(s)
- Level: First
- Area: 420
- Dimensions: 14x30
Heating & Cooling
- Heating features: Central,Natural Gas
- Cooling features: Central Air
Interior Area
- Total structure area: 2,009
- Total interior livable area: 1,634 sqft
Kitchen
- Features: Stone Counters
- Level: First
- Area: 195
- Dimensions: 13x15
Primary Bathroom
- Features: Linen Closet
- Level: First
- Area: 130
- Dimensions: 10x13
Primary Bedroom
- Features: Dual Sinks,En Suite Bathroom,Granite Counters,Shower No Tub,Water Closet/Priv Toilet,Walk-In Closet(s)
- Level: First
- Area: 182
- Dimensions: 13x14
Property
Details
- Parcel number: U15281705I00000000048.0
- Attached to another structure: Yes
- Zoning: PD
- Special condition: None
Features
- Levels: One
- Stories: 1
- Patio & porch: Covered,Enclosed
- Exterior features: Irrigation System,Sidewalk
- Fencing: Fenced
- Has view: Yes
- View description: Trees/Woods
- Residential vegetation: Trees/Landscaped
Lot
- Lot size: 5,086 sqft
- Features: In County,Landscaped,Level,Sidewalk,Street Dead-End
Parking
- Total spaces: 2
- Parking features: Driveway,Garage Door Opener,Ground Level,On Street
- Has garage: Yes
- Attached garage spaces: 2
- Covered spaces: 2
- Has uncovered spaces: Yes
Climate Risk is Financial Risk
Every home has a financial story beyond the listing price. Below, you’ll see the climate risks that could affect this property — and in Bills & Affordability, how those risks may influence repairs, insurance, utilities, and long-term value.
Biggest Threats for This Home
- Cold Wave

- Hurricane

- Heat Wave

- Lightning

- Tornado

- Tsunami

How This Home’s Risks Compare
FEMA Declared Disasters in Hillsborough County and Florida
Understanding the Costs
Financial advisors generally recommend spending no more than 30% of your gross household income on housing costs. In practice, many households stretch to 35% or beyond — especially in high-cost markets.
Estimated Costs Today
| Monthly | Annual | |
|---|---|---|
| Mortgage | $2,386 | $28,632 |
| Home Insurance * | $283 | $3,396 |
| Property Taxes | $842 | $10,104 |
| Electricity | $197 | $2,366 |
| Total | $3,708 | $44,496 |
Income You'd Need if You Spent...
Florida FAIR Plan Programs



How Costs Could Change Over Time
Climate risk is quickly impacting all of the major home ownership costs. Adjust the growth rates and percentage of income spent on housing below to see how your housing costs could change over the next 10 years — and what income you'd need to keep up.
Comparing Against the Market
Price Per Sq Ft
vs Other Active Listings
Avg $/sqft
vs Homes Sold Last Month
Median $/sqft
Current Market Trends
Median Price Per Square Foot
The median price per square foot of homes sold in this area each month. Compare this to this listing's price per square foot to gauge whether the home is priced in line with recent sales.
Historicals for This Listing
Zestimate History ($/sqft)
Price History
| Date | Event | Price |
|---|---|---|
| 2026-08-02 | Price change | $472,000 |
| 2026-07-15 | Price change | $477,900 |
| 2026-06-29 | Listed for sale | $487,900 |
| 2016-01-15 | Sold | $240,000 |
| 2015-12-04 | Price change | $249,900 |
| 2015-10-01 | Price change | $255,900 |
| 2015-09-21 | Listed for sale | $263,900 |
| 2014-06-11 | Sold | $245,000 |
| 2014-04-08 | Listed for sale | $259,500 |
| 2013-03-10 | Listing removed | $199,900 |
| 2012-05-11 | Listed for sale | $199,900 |
| 2011-07-24 | Sold | $194,500 |
| 2011-06-19 | Price change | $199,900 |
| 2011-05-01 | Price change | $219,900 |
| 2010-12-09 | Price change | $224,900 |
| 2010-11-13 | Price change | $219,000 |
| 2010-08-12 | Price change | $225,000 |
| 2010-06-25 | Price change | $229,000 |
| 2010-02-20 | Price change | $239,900 |
| 2009-12-30 | Listed for sale | $253,000 |
| 1999-09-10 | Sold | $132,000 |
| 1997-02-06 | Sold | $122,500 |
 View on Zillow