


2016 E Cotton Gin Dr, Clayton, NC, 27520
2beds
2baths
1,125sqft
$250,000
$222price/sqft
$1,700/moest. monthly cost
$68,000/yrincome needed
About This Home
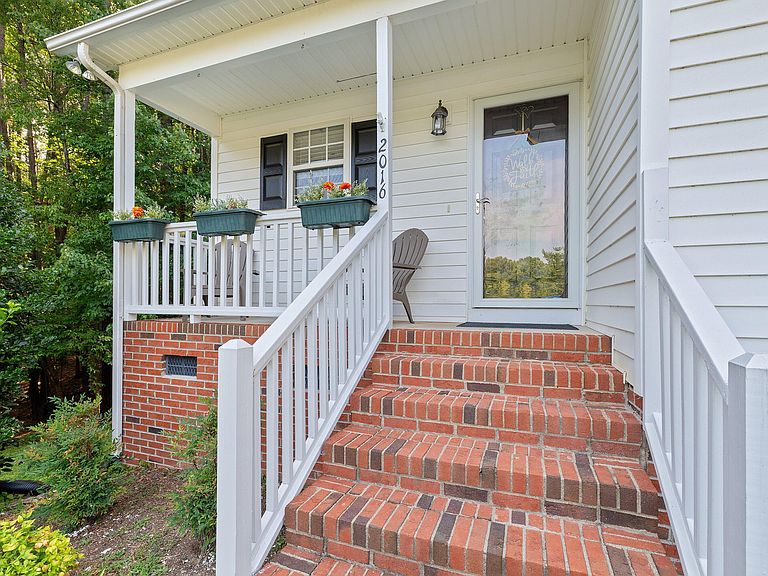
Welcome to this charming 2-bedroom, 2-bathroom townhouse located in Cottonfield Village, Clayton, NC. This well-proportioned residence offers comfortable living spaces with two full bathrooms, providing convenience for multiple occupants. Situated on a 2,178 square foot lot, the property presents an efficient layout ideal for those seeking a low-maintenance living situation. This townhouse presents an excellent opportunity for buyers looking to invest in a straightforward, functional home in the Cottonfield Village community.
Getting Around
21
 Car-Dependent
0
 Very Limited Transit
36
 Somewhat Bikeable
Schools
5/10
6/10
7/10
Construction
Condition
- Year built: 2002
Materials
- Foundation: Brick/Mortar,Raised
- Roof: Shingle
- Construction materials: Brick,Vinyl Siding
Type & Style
- Home type: Townhouse
- Architectural style: Transitional
- Property subType: Townhouse,Residential
Interior
Appliances
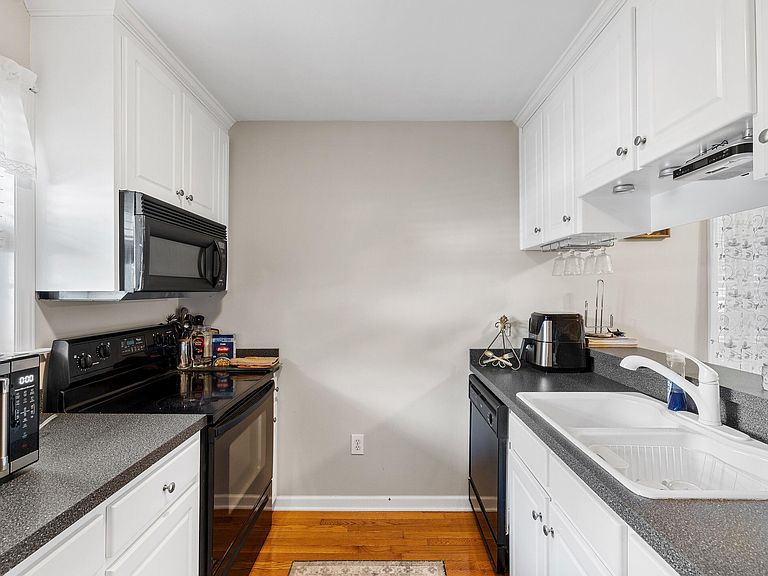
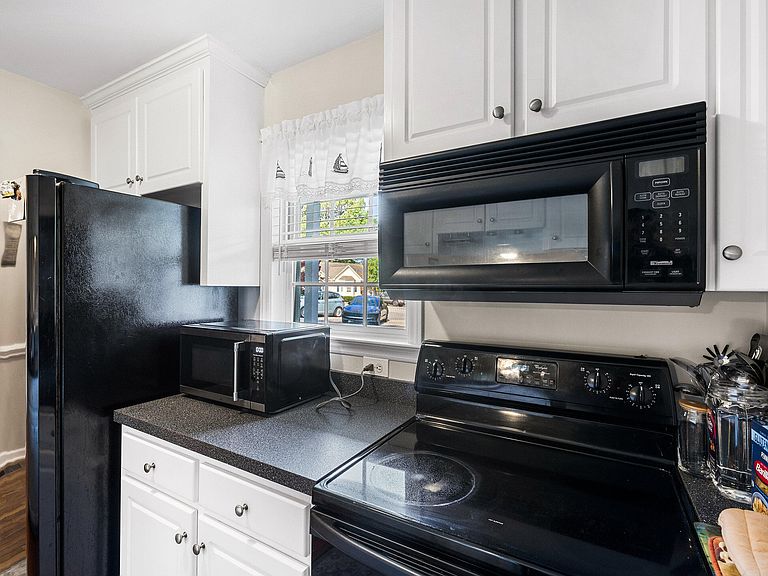
- Appliances included: Convection Oven,Cooktop,Dishwasher,Dryer,Electric Range,Free-Standing Electric Range,Free-Standing Range,Free-Standing Refrigerator,Ice Maker,Microwave,Range,Range Hood,Refrigerator,Washer,Washer/Dryer
- Laundry features: In Hall,Inside,Laundry Closet
Bedrooms & Bathrooms
- Bedrooms: 2
- Bathrooms: 2
- Full bathrooms: 2
Features
- Ceiling Fan(s),Double Vanity,Laminate Counters,Vaulted Ceiling(s),Walk-In Closet(s)
- Flooring: Carpet,Hardwood,Vinyl,Wood
- Fireplace features: Living Room
- Fireplace: Yes
- Finished area below ground: 0
- Finished area above ground: 1,125
- Common walls with other units/homes: 1 Common Wall, End Unit
Heating & Cooling
- Heating features: Heat Pump
- Cooling features: Ceiling Fan(s),Central Air
Interior Area
- Total structure area: 1,125
- Total interior livable area: 1,125 sqft
Property
Details
- Parcel number: 16J04022N
- Attached to another structure: Yes
- Zoning: PUD
- Special condition: Standard
Features
- Levels: One
- Stories: 1
- Patio & porch: Covered,Deck,Front Porch,Patio,Porch
- Exterior features: Rain Gutters
- Fencing: None
- Has view: Yes
- View description: Forest,Neighborhood,Trees/Woods
Lot
- Lot size: 2,178 sqft
- Features: Gentle Sloping,Sloped
Parking
- Total spaces: 2
- Parking features: Parking Lot
- Has uncovered spaces: Yes
- Uncovered spaces: 2