



140 Private Road 207, Fairfield, TX, 75840
About This Home
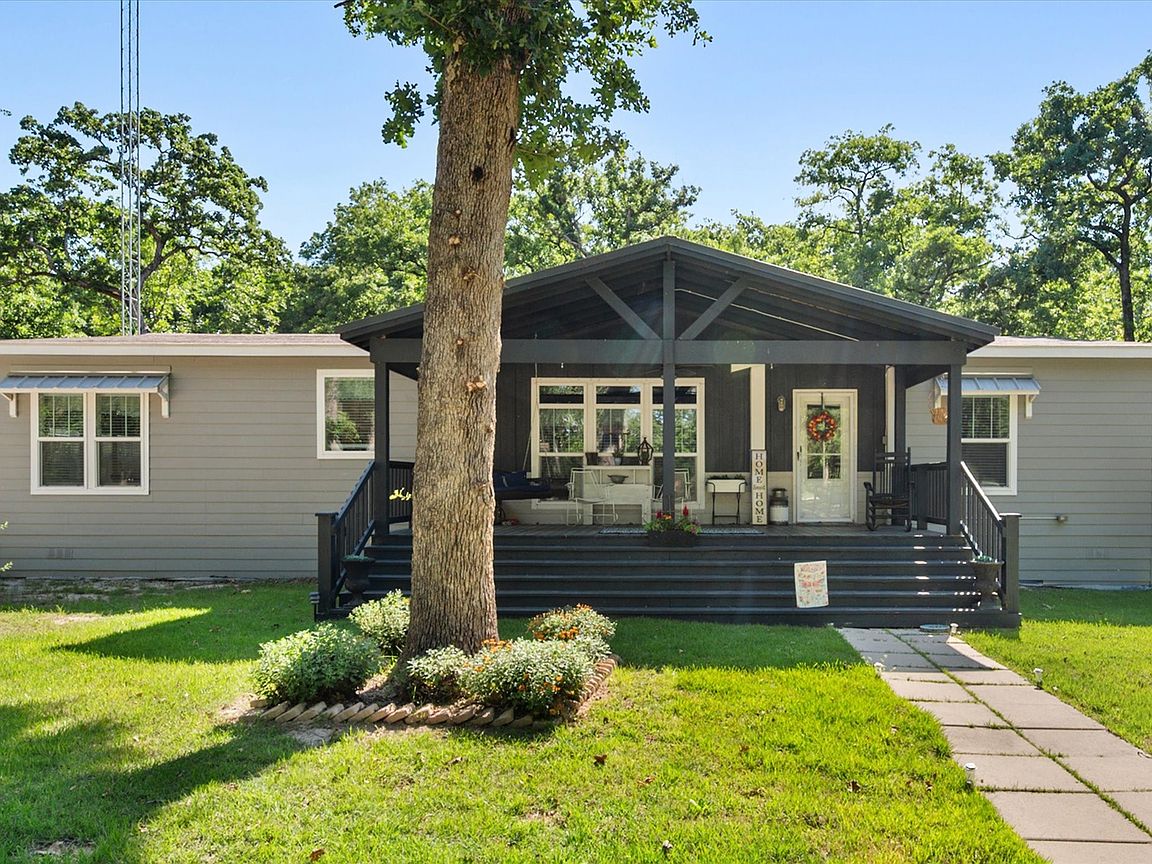
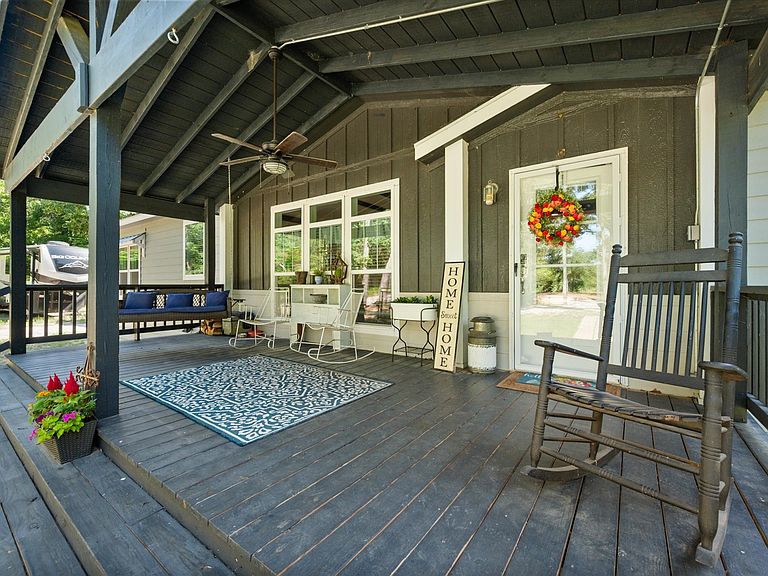
Come enjoy the pleasures of country living on 5.66 acres just outside of Fairfield. This property has a spacious 2023 double wide mobile home with beautiful interior, 3 bedrooms, 2 bathrooms, large living room with wood burning fireplace and huge eat in kitchen and inviting covered front deck for you to enjoy the trees and wild life. You will find a large eating area with nice windows bringing the outdoors in and room for large dining table. In the large kitchen you will enjoy an enormous 6 X 3 foot island with barstools, gas stove, granite countertops, lots of nice cabinets, farm house sink and tile backsplash. The roomy living area is open to the kitchen making a great atmosphere to enjoy family and entertaining. Primary bedroom has nice closets and a luxurious bath with separate walk in shower and inviting soaking tube and large closet. Property includes a private, water well, internet tower, storage container, chicken coop, carport and circle drive. Home can come partially furnished with sectional, bar stools, washer and dryer, refrigerator, freezer. This home is move in ready inside and out! Information deemed reliable but not guaranteed. Buyer and buyer;s agent should verify.
Getting Around
 Car-Dependent
 Very Limited Transit
 Somewhat Bikeable
Schools
Construction
Condition
- Year built: 2023
Materials
- Foundation: Pillar/Post/Pier
- Roof: Composition
Type & Style
- Home type: MobileManufactured
- Property subType: Manufactured Home,Single Family Residence
Interior
Appliances
- Appliances included: Dishwasher
- Laundry features: Laundry in Utility Room
Bedrooms & Bathrooms
- Bedrooms: 3
- Bathrooms: 2
- Full bathrooms: 2
Features
- Decorative/Designer Lighting Fixtures,Eat-in Kitchen
- Number of fireplaces: 1
- Fireplace features: Wood Burning
- Fireplace: Yes
Heating & Cooling
- Heating features: Central,Electric
- Cooling features: Central Air,Electric
Interior Area
- Total interior livable area: 1,800 sqft
Kitchen
- Features: Built-in Features,Eat-in Kitchen
- Level: First
- Dimensions: 24 x 14
Living Room
- Features: Ceiling Fan(s),Fireplace
- Level: First
- Dimensions: 19 x 19
Master Bedroom
- Features: Ceiling Fan(s),Dual Sinks,En Suite Bathroom,Garden Tub/Roman Tub,Separate Shower
- Level: First
- Dimensions: 14 x 14
Property
Details
- Parcel number: 68752
- Exclusions: Personal contents of home,storage container.
Features
- Levels: One
- Stories: 1
- Pool features: None
- Patio & porch: Covered,Deck
- Exterior features: Deck,Storage
- Fencing: Barbed Wire
Lot
- Lot size: 5.66 Acres
- Features: Acreage,Landscaped,Many Trees
Parking
- Total spaces: 2
- Parking features: Carport
- Covered spaces: 2
- Carport: Yes
- Carport spaces: 2