



5806 Hron Ln, Land O Lakes, WI, 54540
About This Home
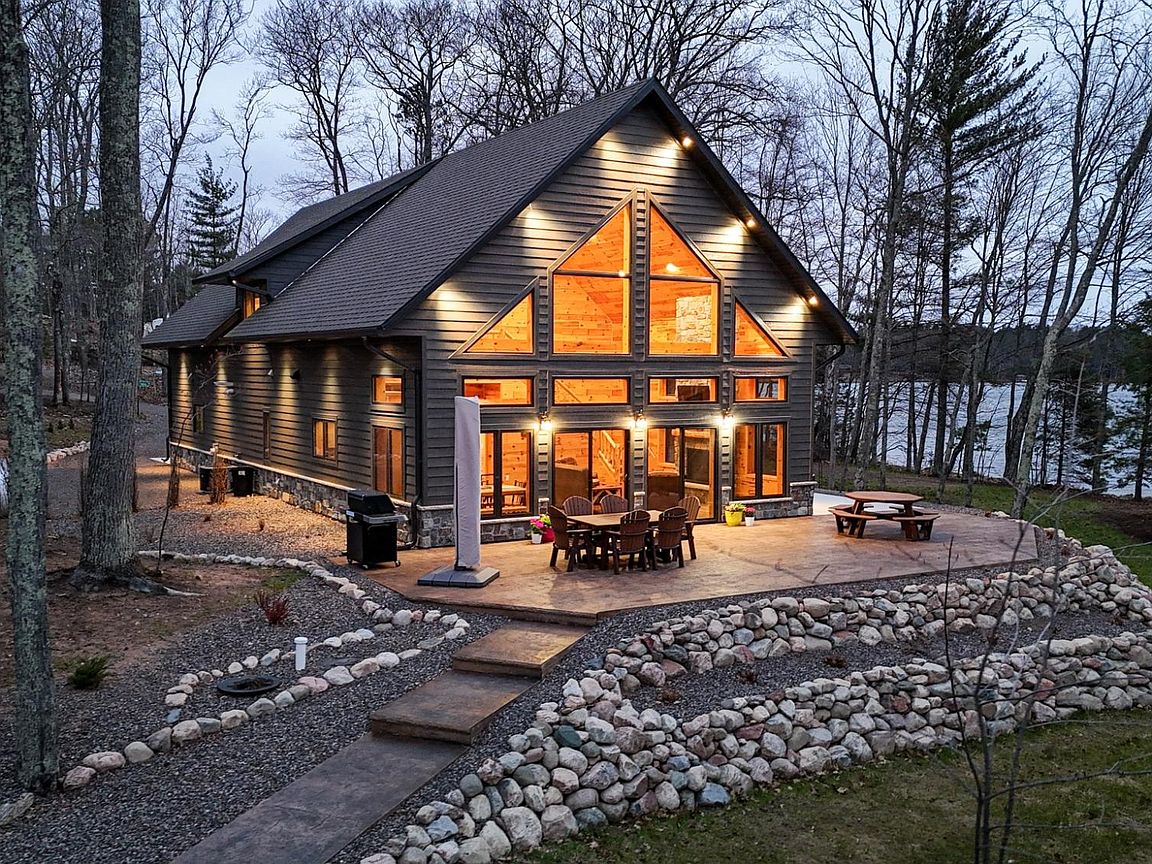
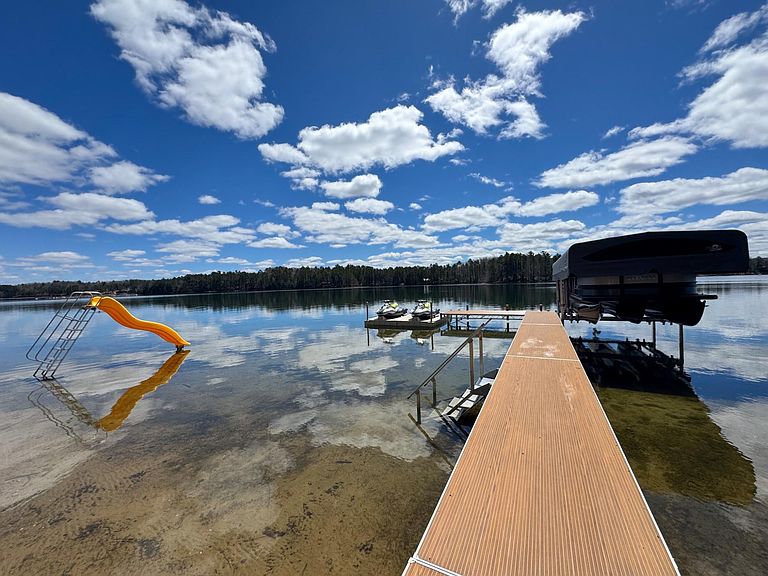
Extraordinary peninsula parcel with an incredible 570 ft of entirely sand frontage! This newly built 4BR, 3BA home on highly sought-after Big Portage Lake offers a rare opportunity to own one of the most special waterfront settings in the Northwoods. The 598 ac lake is known for its crystal clear water, full rec, and highly desirable location. Built in 2024, the home is positioned to capture panoramic lake views & unforgettable sunrises AND sunsets from nearly every angle. Inside, the open-concept layout fts the kitchen, dining & living area centered around a floor-to-ceiling fireplace. Expansive windows fill the room with natural light while showcasing the incredible lake views throughout the main living area. The main level also includes a primary BR & BA plus an additional full BA/laundry area. Upstairs, the airy loft overlooks the living space and offers 3BR/1BA. Vaulted ceilings throughout the upper level create a spacious feel to every room. The exterior is equally impressive, with beautiful landscaping, a stamped concrete patio, and a scenic walkway leading to the dock. A heated 2-car attached garage completes the package. The drive down Hron Ln sets the tone with impressive large parcels guiding you toward this remarkable point property. The stunning parcel creates a feel that is truly hard to replicate - come see it today!
Getting Around
 Car-Dependent
 Very Limited Transit
 Somewhat Bikeable
Schools
Construction
Condition
- Year built: 2024
Materials
- Foundation: Slab
- Roof: Composition,Shingle
- Construction materials: Frame
Type & Style
- Home type: SingleFamily
- Architectural style: Two Story
- Property subType: Single Family Residence
Interior
Appliances
- Appliances included: Dryer,Dishwasher,Gas Oven,Gas Range,Propane Water Heater,Refrigerator,Tankless Water Heater,Washer
- Laundry features: Main Level
Basement
- Basement: None
Bathroom
- Level: Second
Bathroom
- Level: First
Bedroom
- Level: Second
- Dimensions: 16'10x14
Bedroom
- Level: Second
- Dimensions: 16'7x12'7
Bedroom
- Level: Second
- Dimensions: 10x14
Bedrooms & Bathrooms
- Bedrooms: 4
- Bathrooms: 3
- Full bathrooms: 3
Dining Room
- Level: First
- Dimensions: 9'2x12
Features
- Ceiling Fan(s),Cathedral Ceiling(s),High Ceilings,Bath in Primary Bedroom,Main Level Primary,Pantry,Vaulted Ceiling(s),Walk-In Closet(s)
- Flooring: Carpet
- Number of fireplaces: 1
- Fireplace features: Gas
- Fireplace: Yes
- Finished area below ground: 0
- Finished area above ground: 2,500
Heating & Cooling
- Heating features: Electric,Forced Air,Propane,Radiant Floor
- Cooling features: Central Air
Interior Area
- Total structure area: 2,500
- Total interior livable area: 2,500 sqft
Kitchen
- Level: First
- Dimensions: 12x14
Laundry
- Level: First
- Dimensions: 8'9x10
Living Room
- Level: First
- Dimensions: 14'4x20'3
Loft
- Level: Second
- Dimensions: 15'7x26'5
Master Bathroom
- Level: First
Master Bedroom
- Level: First
- Dimensions: 13x10'9
Property
Details
- Parcel number: 121724020
- Zoning description: Residential
Features
- Levels: Two
- Stories: 2
- Patio & porch: Patio
- Exterior features: Dock,Landscaping,Patio,Gravel Driveway
- Has view: Yes
- View description: Water
- Has water view: Yes
- Water view: Water
- On waterfront: Yes
- Waterfront features: Shoreline - Sand,Lake Front
- Waterbody name: BIG PORTAGE
- Frontage type: Lakefront
- Frontage length: 570,570
Lot
- Lot size: 1.22 Acres
- Features: Lake Front,Level,Views
Parking
- Total spaces: 2
- Parking features: Attached,Garage,Two Car Garage,Heated Garage,Driveway
- Has garage: Yes
- Attached garage spaces: 2
- Covered spaces: 2
- Has uncovered spaces: Yes