

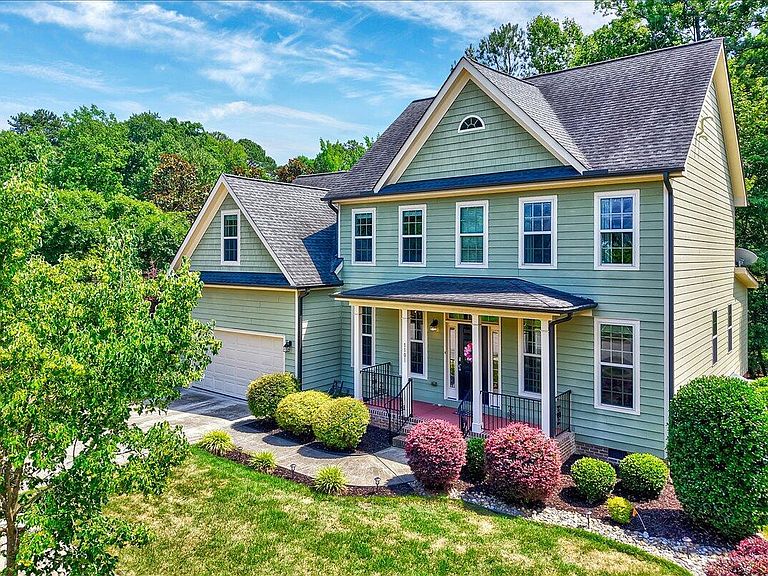


1101 Dominion Hill Dr, Cary, NC, 27513
About This Home
Beautiful custom-built home in highly desirable Carpenter Village, lovingly maintained. This spacious and inviting layout offers 4 bedrooms plus a dedicated office and a large bonus room, making it ideal for flexible living and working from home. The first floor includes a private office, a formal dining room, and a guest bedroom with a full bath, perfect for multigenerational living. The main living area features a double-sided fireplace that creates a warm and connected space between rooms. New LVP floor runs throughout both the first and second floors, adding timeless character and durability. Upstairs, the bonus room with a wet bar is perfect for gatherings, movie nights, or additional living space. Step outside to a very private backyard with a peaceful creek, offering a natural retreat right at home. The composite deck with low maintenance is ideal for relaxing or entertaining. Located in an active community with a pool, clubhouse, tennis courts, and scenic trails by the lake, plus regular neighborhood events. Convenient to RDU Airport, Research Triangle Park, Carpenter Park with pickleball courts, and local libraries. A rare opportunity to own a well-cared-for home in one of Cary's most desirable communities.
Getting Around
 Car-Dependent
 No Nearby Transit
 Somewhat Bikeable
Schools
Construction
Condition
- Year built: 2011
Materials
- Roof: Shingle
- Construction materials: Fiber Cement
Type & Style
- Home type: SingleFamily
- Architectural style: Craftsman, Traditional
- Property subType: Single Family Residence,Residential
Interior
Appliances
- Appliances included: Dishwasher,Dryer,Electric Range,Microwave,Refrigerator,Tankless Water Heater,Washer/Dryer Stacked
- Laundry features: Upper Level
Bedrooms & Bathrooms
- Bedrooms: 4
- Bathrooms: 3
- Full bathrooms: 3
Features
- Ceiling Fan(s),Entrance Foyer,Granite Counters,High Ceilings,High Speed Internet,In-Law Floorplan,Pantry,Room Over Garage,Separate Shower,Smooth Ceilings,Walk-In Closet(s),Walk-In Shower,Wet Bar
- Flooring: Carpet,Vinyl,Tile
- Fireplace features: Gas Log,Sealed Combustion
- Fireplace: Yes
- Finished area below ground: 0
- Finished area above ground: 2,748
- Common walls with other units/homes: No Common Walls
Heating & Cooling
- Heating features: Central,Fireplace(s),Forced Air,Gas Pack
- Cooling features: Ceiling Fan(s),Central Air,Multi Units
Interior Area
- Total structure area: 2,748
- Total interior livable area: 2,748 sqft
Property
Details
- Parcel number: 073504928235000 0300916
- Zoning: R8P
- Special condition: Standard
Features
- Levels: Two
- Stories: 2
- Pool features: Community
- Patio & porch: Deck
- Has view: Yes
Lot
- Lot size: 8,276 sqft
Parking
- Total spaces: 2
- Parking features: Driveway,Garage Door Opener,Garage Faces Front
- Has garage: Yes
- Attached garage spaces: 2
- Covered spaces: 2