
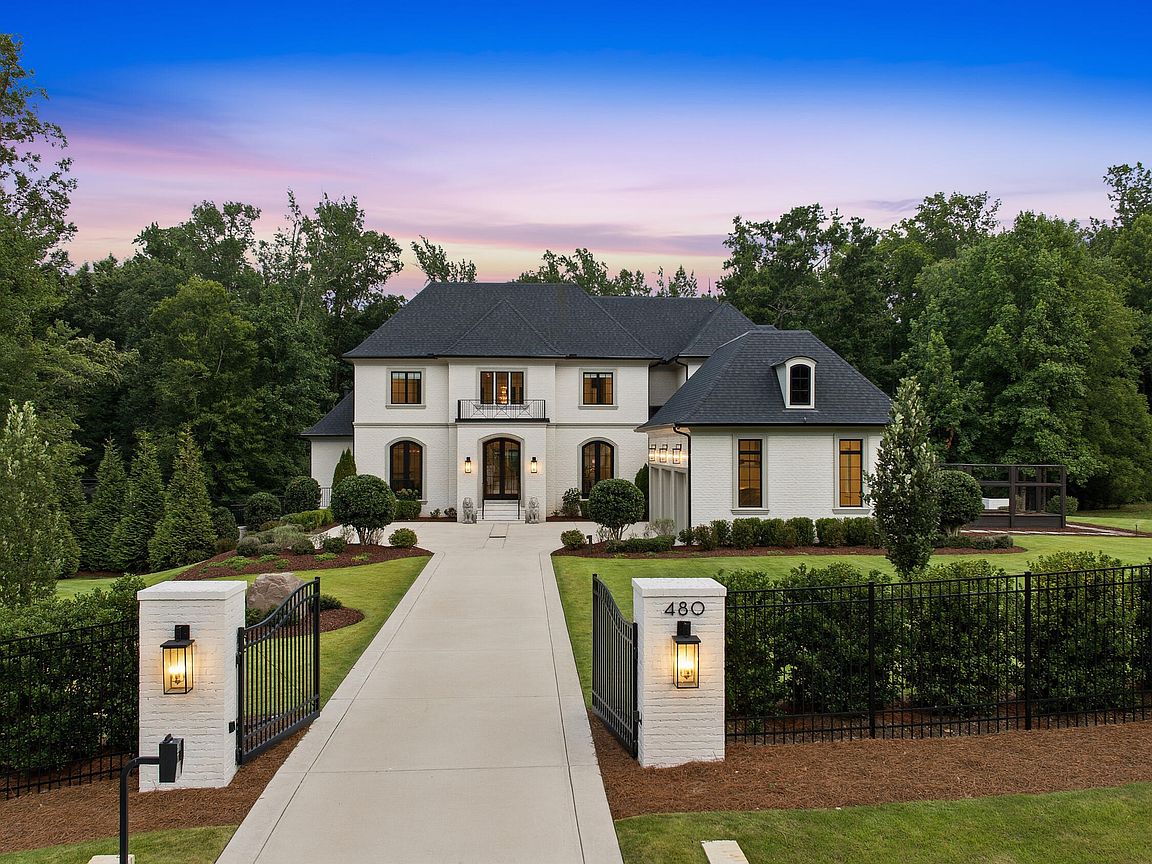


480 Gallant Fox Xing, Chapel Hill, NC, 27516
About This Home
Tucked at the end of a cul-de-sac gated on more than three private acres, this custom Loyd Builders estate is the kind of home that rarely comes to market in Chapel Hill and almost never inside the coveted Chapel Hill school district. Completed in 2022 and impeccably maintained, it lives like a five-star resort while still feeling warm, welcoming, and effortless for everyday life. Mornings begin with coffee beneath a jasmine-draped pergola; afternoons drift toward the infinity-edge pool and waterfall spa; evenings gather around the fire pit, rocking chairs and all. A covered outdoor living room, see-through fireplace, television, phantom screens, and a resort-caliber outdoor kitchen make entertaining feel seamless in every season. Beyond, there's room for everything: a sport court for basketball or pickleball, a full batting cage, and raised garden beds. Inside, the craftsmanship shows everywhere. A dramatic glass wine cellar anchors the main level, and a signature bar with a whiskey-barrel wall sets the tone for game nights. The kitchen opens to a full scullery, and an elevator connects every floor with ease. The light-filled walk-out lower level offers a movie theater, a fitness room that opens straight to the lawn, and a private guest suite, while the upstairs primary is a true retreat with a spa bath and expansive custom closet. Whole-house generator, automatic shades, gated entry. A home built and lived in like a private luxury getaway. This one has to be experienced in person.
Getting Around
 Car-Dependent
 No Nearby Transit
 Somewhat Bikeable
Schools
Construction
Condition
- Year built: 2021
Materials
- Foundation: Concrete,Slab
- Roof: Shingle
- Construction materials: Brick,Concrete,Stone,Stucco
Other
- Builder name: Tripp Loyd Builders
Type & Style
- Home type: SingleFamily
- Architectural style: French Provincial, Traditional, Transitional
- Property subType: Single Family Residence,Residential
Interior
Appliances
- Appliances included: Bar Fridge,Built-In Freezer,Built-In Refrigerator,Cooktop,Dishwasher,Double Oven,Dryer,ENERGY STAR Qualified Appliances,ENERGY STAR Qualified Dishwasher,ENERGY STAR Qualified Refrigerator,Exhaust Fan,Free-Standing Freezer,Free-Standing Gas Range,Free-Standing Refrigerator,Freezer,Gas Range,Gas Water Heater,Humidifier,Ice Maker,Instant Hot Water,Microwave,Oven,Range,Range Hood,Refrigerator,Smart Appliance(s),Stainless Steel Appliance(s),Tankless Water Heater,Vented Exhaust Fan,Warming Drawer,Washer,Washer/Dryer,Washer/Dryer Stacked,Water Purifier,Water Purifier Owned,Water Softener,Water Softener Owned,Wine Cooler,Wine Refrigerator
- Laundry features: Laundry Closet,Laundry Room,Main Level,Multiple Locations,Sink,Upper Level
Basement
- Has basement: Yes
- Basement: Concrete, Daylight, Exterior Entry, Finished, Full, Heated, Interior Entry, Partially Finished, Storage Space, Unfinished, Walk-Out Access, Workshop
Bedrooms & Bathrooms
- Bedrooms: 6
- Bathrooms: 8
- Full bathrooms: 7
- 1/2 bathrooms: 1
Features
- Bar,Bathtub/Shower Combination,Bidet,Bookcases,Breakfast Bar,Built-in Features,Pantry,Ceiling Fan(s),Chandelier,Crown Molding,Double Vanity,Dressing Room,Dry Bar,Eat-in Kitchen,Elevator,Entrance Foyer,High Ceilings,In-Law Floorplan,Kitchen Island,Open Floorplan,Quartz Counters,Recessed Lighting,Separate Shower,Shower Only,Smart Camera(s)/Recording,Smart Home,Smart Light(s),Smart Thermostat,Smooth Ceilings,Soaking Tub,Sound System,Storage,Tray Ceiling(s),Walk-In Closet(s),Walk-In Shower,Wet Bar,Wired for Data,Wired for Sound
- Door features: ENERGY STAR Qualified Doors
- Window features: Aluminum Frames,Blinds,Display Window(s),Insulated Windows,Window Coverings
- Flooring: Carpet,Ceramic Tile,Hardwood,Tile
- Number of fireplaces: 2
- Fireplace features: Family Room,Outside,See Through
- Fireplace: Yes
- Finished area below ground: 2,472
- Finished area above ground: 7,271
Heating & Cooling
- Heating features: Electric,Fireplace(s),Natural Gas,Solar,Zoned
- Cooling features: Electric,Zoned
Interior Area
- Total structure area: 9,743
- Total interior livable area: 9,743 sqft
Property
Accessibility
- Accessibility features: Standby Generator
Details
- Parcel number: 9759996989
- Zoning: RB
- Special condition: Standard
Features
- Levels: Three Or More
- Stories: 3
- Private pool: Yes
- Pool features: Heated,In Ground,Infinity,Outdoor Pool,Pool/Spa Combo,Private,Salt Water
- Patio & porch: Covered,Front Porch,Patio,Porch,Rear Porch,Screened
- Exterior features: Balcony,Barbecue,Basketball Court,Built-in Barbecue,Fenced Yard,Fire Pit,Garden,Gas Grill,Lighting,Outdoor Grill,Outdoor Kitchen,Private Yard,Smart Camera(s)/Recording,Smart Irrigation,Smart Lock(s),Tennis Court(s)
- Has spa: Yes
- Spa features: Heated,In Ground
- Fencing: Fenced, Gate, Perimeter
- Has view: Yes
- View description: Forest,Garden,Meadow,Pasture,Pool,Trees/Woods
Lot
- Lot size: 3.39 Acres
- Features: Back Yard,Cul-De-Sac,Front Yard,Garden,Gentle Sloping,Landscaped,Meadow,Partially Cleared,Private,Sprinklers In Front,Sprinklers In Rear,Views,Wooded
Parking
- Total spaces: 3
- Parking features: Attached,Concrete,Driveway,Electric Gate,Garage,Garage Door Opener,Garage Faces Side,Gated,Inside Entrance,Oversized,Parking Pad,Storage
- Has garage: Yes
- Attached garage spaces: 3
- Covered spaces: 3
Climate Risk is Financial Risk
Every home has a financial story beyond the listing price. Below, you’ll see the climate risks that could affect this property — and in Bills & Affordability, how those risks may influence repairs, insurance, utilities, and long-term value.
Biggest Threats for This Home
- Heat Wave

- Inland Flooding

- Lightning

- Strong Wind

- Tornado

- Winter Weather

How This Home’s Risks Compare
FEMA Declared Disasters in Orange County and North Carolina
Understanding the Costs
Financial advisors generally recommend spending no more than 30% of your gross household income on housing costs. In practice, many households stretch to 35% or beyond — especially in high-cost markets.
Estimated Costs Today
| Monthly | Annual | |
|---|---|---|
| Mortgage | $21,237 | $254,844 |
| Home Insurance * | $1,163 | $13,956 |
| Property Taxes | $2,847 | $34,164 |
| Electricity | $907 | $10,889 |
| Total | $26,154 | $313,848 |
Income You'd Need if You Spent...
North Carolina FAIR Plan Programs


How Costs Could Change Over Time
Climate risk is quickly impacting all of the major home ownership costs. Adjust the growth rates and percentage of income spent on housing below to see how your housing costs could change over the next 10 years — and what income you'd need to keep up.
Comparing Against the Market
Price Per Sq Ft
vs Other Active Listings
Avg $/sqft
vs Homes Sold Last Month
Median $/sqft
Current Market Trends
Median Price Per Square Foot
The median price per square foot of homes sold in this area each month. Compare this to this listing's price per square foot to gauge whether the home is priced in line with recent sales.
Historicals for This Listing
Zestimate History ($/sqft)
Price History
| Date | Event | Price |
|---|---|---|
| 2026-07-24 | Listed for sale | $4,200,000 |
| 2021-05-07 | Sold | $390,000 |
 View on Zillow