
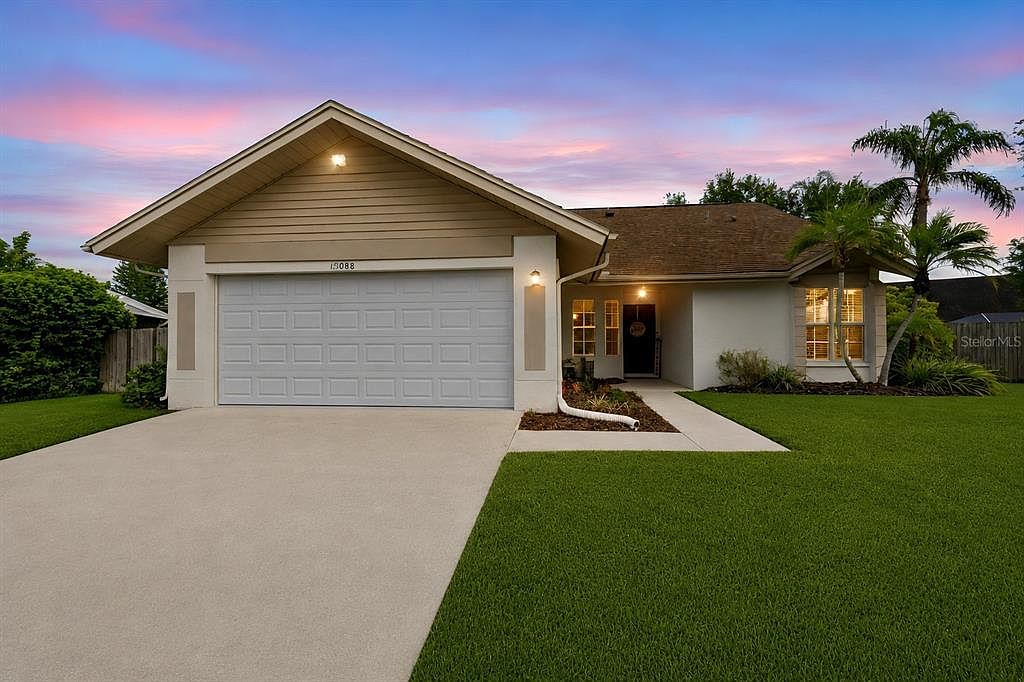
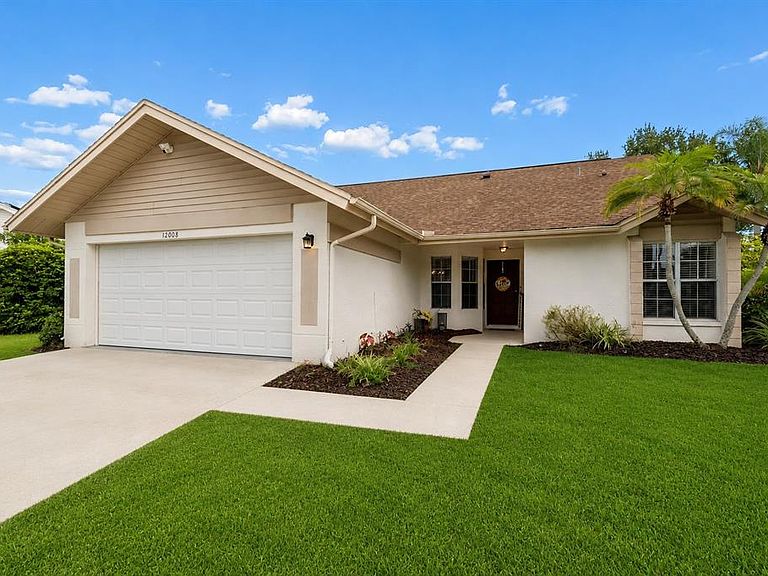


12008 PEONY COURT, Tampa, FL, 33635
About This Home
Virtually Staged. Welcome home to this inviting 4-bedroom, 2-bath Pool Home offering over 1,600 square feet of comfortable living space. Perfectly situated on a quiet cul-de-sac in the highly desirable Glens at Countryway, this home combines an ideal floor plan, exceptional outdoor living, and an unbeatable location to create the ultimate Florida lifestyle. Step inside to soaring vaulted ceilings, abundant natural light, attractive flooring throughout, and a spacious semi-open floor plan that feels bright, open, and inviting. The living room and dining room flow seamlessly together and are centered around a cozy wood-burning fireplace, creating the perfect gathering space for family and friends. The well-designed kitchen offers stainless steel appliances, abundant cabinetry, generous counter space, a convenient pass-through window to the dining room, and a charming bay-window breakfast nook with wraparound windows that fill the space with natural light—an inviting spot for a bistro table, morning coffee, or casual meals. The spacious primary suite offers a peaceful retreat with a spacious walk-in closet and a private en-suite bathroom featuring a garden tub, separate walk-in shower, and ample storage. Three additional bedrooms provide flexibility for family, guests, or a home office, with one bedroom offering direct access to the guest bathroom for a convenient semi-en-suite layout. Step outside to your own private backyard oasis. The expansive screened lanai surrounds a sparkling pool and spa, creating the ideal setting for entertaining, weekend barbecues, or simply relaxing while enjoying Florida's year-round sunshine. The fully fenced backyard offers plenty of room for pets, play, gardening, or creating an even more private outdoor retreat. Located in the highly desirable Countryway community, residents enjoy no CDD fees and a low HOA, while taking advantage of exceptional amenities including an executive golf course, four tennis courts, basketball courts, volleyball court, soccer and softball fields, playgrounds, picnic areas, parks, and two dog parks. Outdoor enthusiasts will appreciate the nearby Upper Tampa Bay Trail, offering miles of scenic biking, jogging, walking, and outdoor recreation. This prime location is just minutes from West Park Village, the YMCA, Citrus Park Mall, shopping, dining, Tampa International Airport, Downtown Tampa, and Florida's award-winning Gulf Beaches. Situated within an A-rated school district, this home offers the perfect combination of comfort, convenience, outstanding community amenities, and an unbeatable location. Don't miss your opportunity to own this exceptional Pool Home in one of Tampa's most desirable communities. Schedule your private showing today!
Getting Around
 Car-Dependent
 No Nearby Transit
 Somewhat Bikeable
Schools
Construction
Condition
- Year built: 1987
Materials
- Foundation: Slab
- Roof: Shingle
- Construction materials: Block,Stucco
Type & Style
- Home type: SingleFamily
- Property subType: Single Family Residence
Interior
Appliances
- Appliances included: Convection Oven,Dishwasher,Disposal,Dryer,Electric Water Heater,Ice Maker,Microwave,Range,Refrigerator,Washer,Water Purifier,Water Softener
- Laundry features: Inside,Laundry Room
Bathroom1
- Features: Built-in Closet
- Level: First
- Area: 118.17
- Dimensions: 11.7x10.1
Bathroom2
- Features: En Suite Bathroom
- Level: First
- Area: 125.19
- Dimensions: 11.7x10.7
Bedrooms & Bathrooms
- Bedrooms: 4
- Bathrooms: 2
- Full bathrooms: 2
Dining Room
- Level: First
- Area: 105.8
- Dimensions: 11.5x9.2
Features
- Living Room/Dining Room Combo,Open Floorplan,Primary Bedroom Main Floor,Solid Surface Counters,Solid Wood Cabinets,Split Bedroom,Stone Counters,Thermostat,Walk-In Closet(s)
- Door features: French Doors,Outdoor Grill,Sliding Doors
- Window features: Window Treatments
- Flooring: Carpet,Laminate,Tile
- Fireplace features: Wood Burning
- Fireplace: Yes
Heating & Cooling
- Heating features: Central,Electric
- Cooling features: Central Air
Interior Area
- Total structure area: 2,390
- Total interior livable area: 1,634 sqft
Kitchen
- Features: Breakfast Bar,Stone Counters
- Level: First
- Area: 124.23
- Dimensions: 12.3x10.1
Living Room
- Level: First
- Area: 379.5
- Dimensions: 16.5x23
Primary Bedroom
- Features: En Suite Bathroom,Walk-In Closet(s)
- Level: First
- Area: 221.089
- Dimensions: 11.11x19.9
Property
Details
- Parcel number: U20281706R00000200033.0
- Zoning: PD
- Special condition: None
Features
- Levels: One
- Stories: 1
- Private pool: Yes
- Pool features: In Ground
- Exterior features: Lighting,Outdoor Grill,Private Mailbox,Private Yard,Sidewalk,Sprinkler Metered
- Has spa: Yes
- Spa features: Heated,In Ground
Lot
- Lot size: 8,505 sqft
- Lot size dimensions: 81 x 105
Parking
- Total spaces: 2
- Parking features: Garage - Attached
- Has garage: Yes
- Attached garage spaces: 2
- Covered spaces: 2
Climate Risk is Financial Risk
Every home has a financial story beyond the listing price. Below, you’ll see the climate risks that could affect this property — and in Bills & Affordability, how those risks may influence repairs, insurance, utilities, and long-term value.
Biggest Threats for This Home
- Cold Wave

- Hurricane

- Lightning

- Tornado

- Heat Wave

- Inland Flooding

- Tsunami

How This Home’s Risks Compare
FEMA Declared Disasters in Hillsborough County and Florida
Understanding the Costs
Financial advisors generally recommend spending no more than 30% of your gross household income on housing costs. In practice, many households stretch to 35% or beyond — especially in high-cost markets.
Estimated Costs Today
| Monthly | Annual | |
|---|---|---|
| Mortgage | $2,528 | $30,336 |
| Home Insurance * | $409 | $4,908 |
| Property Taxes | $751 | $9,012 |
| Electricity | $197 | $2,366 |
| Total | $3,885 | $46,620 |
Income You'd Need if You Spent...
Florida FAIR Plan Programs



How Costs Could Change Over Time
Climate risk is quickly impacting all of the major home ownership costs. Adjust the growth rates and percentage of income spent on housing below to see how your housing costs could change over the next 10 years — and what income you'd need to keep up.
Comparing Against the Market
Price Per Sq Ft
vs Other Active Listings
Avg $/sqft
vs Homes Sold Last Month
Median $/sqft
Current Market Trends
Median Price Per Square Foot
The median price per square foot of homes sold in this area each month. Compare this to this listing's price per square foot to gauge whether the home is priced in line with recent sales.
Historicals for This Listing
Zestimate History ($/sqft)
Price History
| Date | Event | Price |
|---|---|---|
| 2026-07-04 | Listed for sale | $499,999 |
| 2023-08-07 | Sold | $500,000 |
| 2018-07-13 | Listing removed | $1,849 |
| 2018-07-10 | Listed for rent | $1,849 |
| 2017-12-16 | Sold | $212,700 |
| 2017-11-15 | Listed for sale | -- |
| 2002-02-27 | Sold | $159,900 |
 View on Zillow