


1049 SE Walnut St, Hillsboro, OR, 97123
About This Home
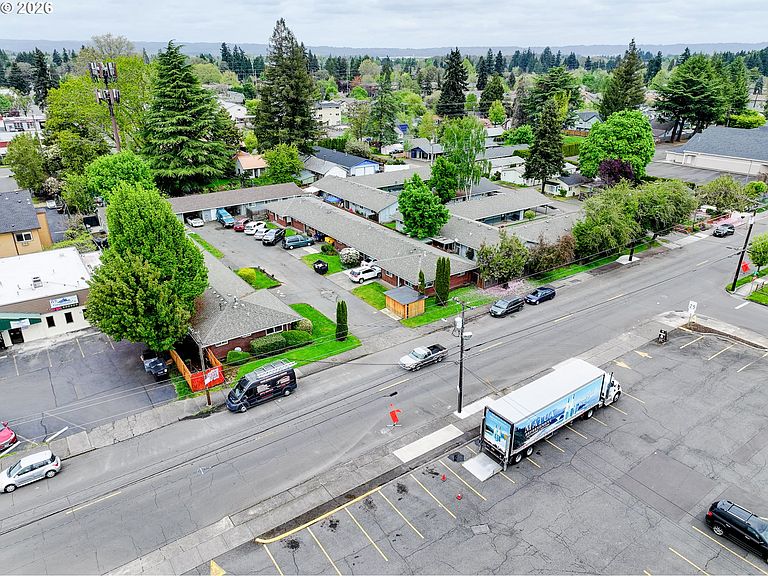
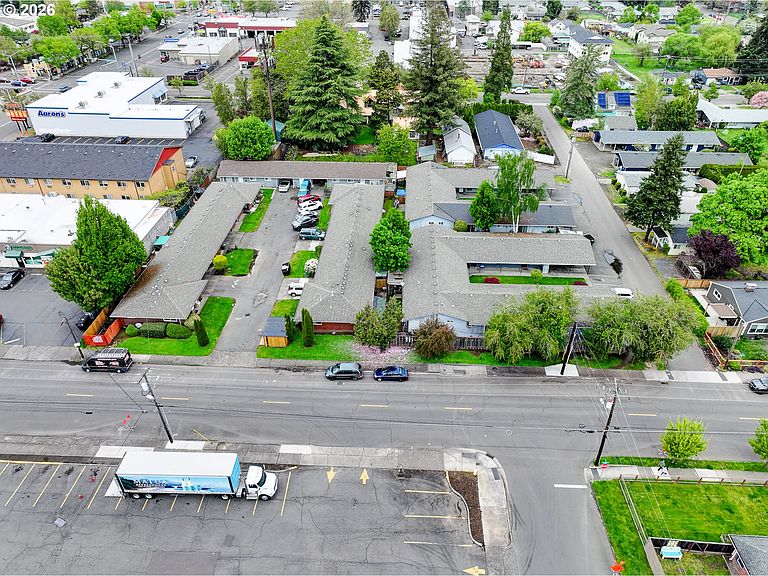
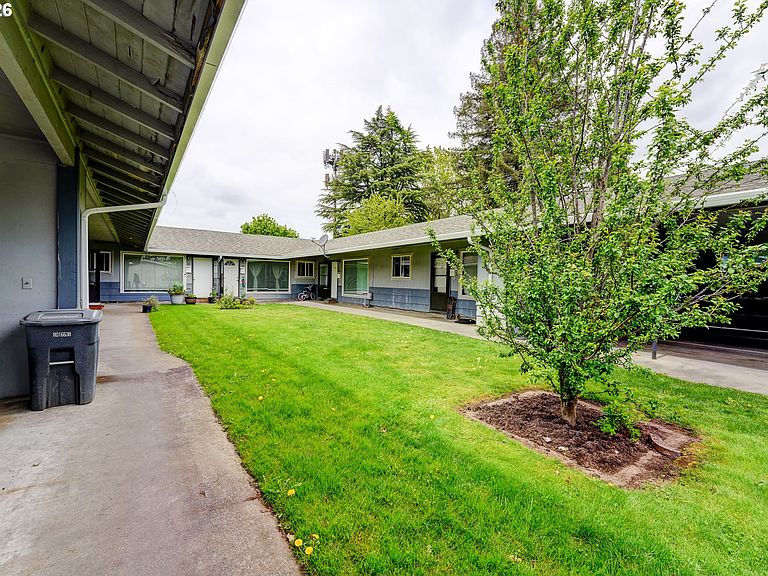
The Walnut Apartments represent a rare opportunity to acquire a 22-unit, single-level apartment community in the highly desirable Hillsboro submarket (Washington County), offering immediate operational value-add potential.The property features a low-density, courtyard-style layout spread across five separate buildings, an increasingly scarce product type that provides a differentiated living experience. The unit mix includes (4) one-bedroom, (16) two-bedroom, and (2) three-bedroom units, with a variety of floorplans and strong in-place amenities for this vintage. Units feature washer/dryer hookups in all two- and three-bedroom floorplans, private fenced patios, and dedicated carports or garages for each resident, features that continue to drive tenant demand and support rent growth.Additional income potential exists through on-site storage and a fully finished utility room (currently utilized as owner storage), providing a clear path to further revenue growth beyond the rents.The property has been well maintained with meaningful recent capital improvements, including energy-efficient vinyl windows (2016–2017), new electrical panels in all units (2023), new gutters (2025), and ongoing interior renovations, highlighted by higher-end upgrades to the three-bedroom units completed in 2023–2024.Current rents are estimated to be below market, presenting investors with the opportunity to implement a targeted renovation and management strategy to capture significant rental upside, or continue to benefit from organic rent growth in Hillsboro.Located just three blocks from the MAX Light Rail and near downtown Hillsboro, the property offers excellent access to major employment centers, services, and transportation. The Walnut Apartments are well-positioned in the path of continued growth and investment within the Hillsboro submarket, offering investors the opportunity to acquire a well-located asset with immediate upside and long-term appreciation potential.
Getting Around
 Very Walkable
 Good Transit
 Very Bikeable
Schools
Construction
Condition
- Year built: 1957
Materials
- Foundation: Slab
- Roof: Composition
- Construction materials: Brick,Wood Siding
Type & Style
- Home type: MultiFamily
- Property subType: Multi Family
Interior
Appliances
- Appliances included: Range,Refrigerator
- Laundry features: Washer Dryer Hookup
Basement
- Basement: None
Bedrooms & Bathrooms
- Bedrooms: 42
- Bathrooms: 22
- Full bathrooms: 22
Features
- Storage
Heating
- Heating features: Baseboard,Forced Air
Interior Area
- Total structure area: 18,516
- Total interior livable area: 18,516 sqft
Property
Details
- Parcel number: R323457
- Zoning: SCR-MD
Features
- Stories: 1
Lot
- Lot size: 1.20 Acres
- Features: Level,Acres 1 to 3
Parking
- Parking features: Carport,Garage
- Has garage: Yes
- Carport: Yes
Climate Risk is Financial Risk
Every home has a financial story beyond the listing price. Below, you’ll see the climate risks that could affect this property — and in Bills & Affordability, how those risks may influence repairs, insurance, utilities, and long-term value.
Biggest Threats for This Home
- Earthquake

- Heat Wave

- Cold Wave

- Ice Storm

- Lightning

How This Home’s Risks Compare
FEMA Declared Disasters in Washington County and Oregon
Understanding the Costs
Financial advisors generally recommend spending no more than 30% of your gross household income on housing costs. In practice, many households stretch to 35% or beyond — especially in high-cost markets.
Estimated Costs Today
| Monthly | Annual | |
|---|---|---|
| Mortgage | $17,268 | $207,216 |
| Home Insurance * | $709 | $8,508 |
| Property Taxes | $2,447 | $29,364 |
| Electricity | $1,680 | $20,164 |
| Total | $22,104 | $265,248 |
Income You'd Need if You Spent...
Oregon FAIR Plan Programs



How Costs Could Change Over Time
Climate risk is quickly impacting all of the major home ownership costs. Adjust the growth rates and percentage of income spent on housing below to see how your housing costs could change over the next 10 years — and what income you'd need to keep up.
Comparing Against the Market
Price Per Sq Ft
vs Other Active Listings
Avg $/sqft
vs Homes Sold Last Month
Median $/sqft
Current Market Trends
Median Price Per Square Foot
The median price per square foot of homes sold in this area each month. Compare this to this listing's price per square foot to gauge whether the home is priced in line with recent sales.
Historicals for This Listing
Zestimate History ($/sqft)
Price History
| Date | Event | Price |
|---|---|---|
| 2026-04-27 | Listed for sale | $3,415,000 |
| 2025-08-27 | Listing removed | $3,675,000 |
| 2025-05-02 | Price change | $3,675,000 |
| 2025-03-20 | Listed for sale | $3,900,000 |
 View on Zillow