
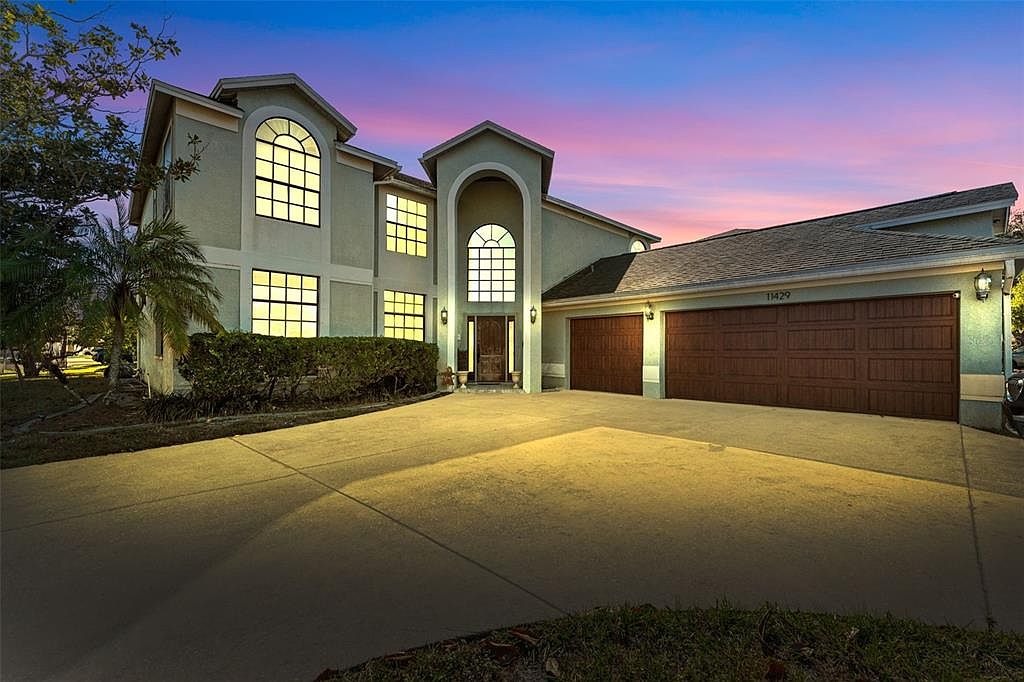
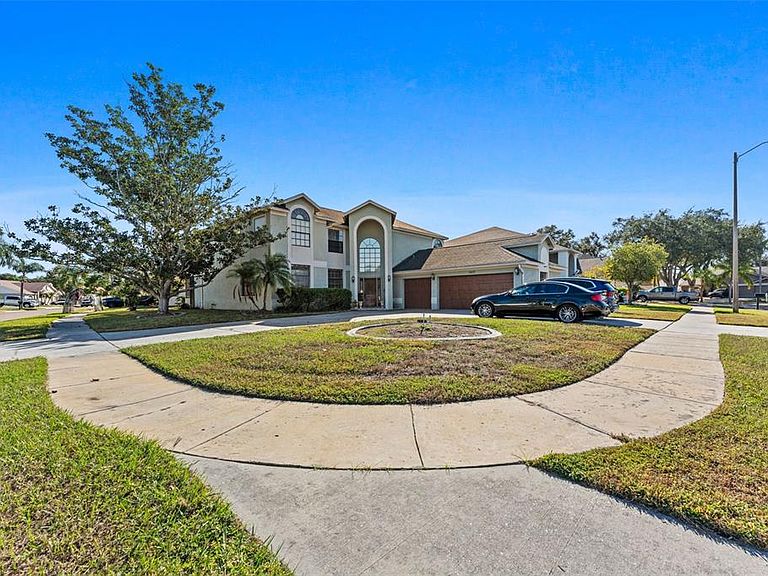

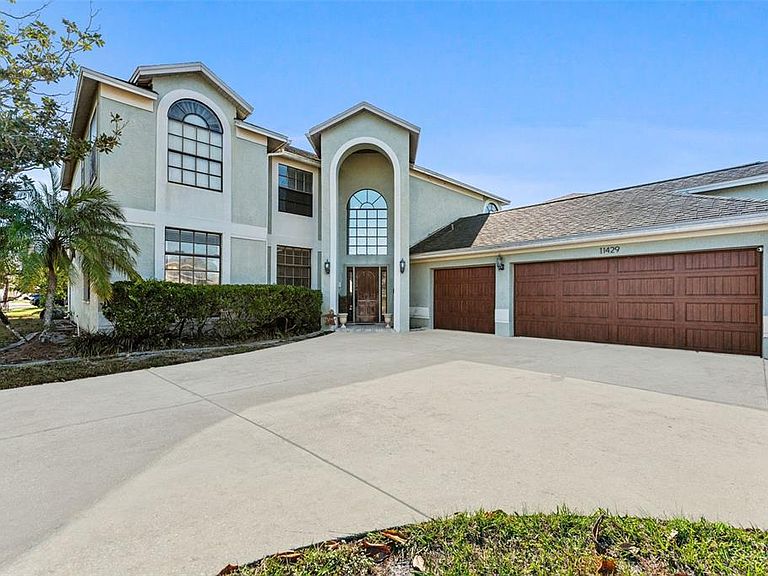

11429 Zenith Cir, Tampa, FL, 33635
About This Home
Welcome to your dream home in the highly sought-after Country Way neighborhood near Westchase in Tampa! This stunning 2-story residence boasts 4 spacious bedrooms and 2.5 bathrooms, perfectly designed for comfortable living and entertaining. Step inside to discover a beautiful interior, highlighted by a beautiful kitchen with a sliding glass door that seamlessly connects to the pool area. Enjoy the Florida lifestyle in your own backyard oasis with a stunning pool, complete with an outdoor kitchen. Upstairs you will find a huge master bedroom which is a retreat in itself, complete with a generous walk-in closet. The en-suite bathroom features a garden tub, dual vanity, and a glass-enclosed walk-in shower. Countryway is located in an A+ school district, has LOW HOA fees, NO CDD fees, and neighborhood amenities including 4 tennis courts, softball and soccer fields, a volleyball court, 2 dog parks, 2 basketball courts, a park, a playground, picnic pavilion and more. The is also an executive-style course for GOLF enthusiasts. Countryway is conveniently located near a Y.M.C.A. and the Upper Tampa Bay Trail with more than seven miles of biking, skating, jogging, walking, and other outdoor activities in quiet, scenic surroundings. Close to the Tampa International Airport, Downtown Tampa, Clearwater Beach, shopping malls, movie theaters, and tons of restaurants. This extraordinary and well-kept home won’t last long!
Getting Around
 Car-Dependent
 No Nearby Transit
 Somewhat Bikeable
Schools
Construction
Condition
- Year built: 1992
Materials
- Foundation: Slab
- Roof: Shingle
- Construction materials: Block,Stucco
Type & Style
- Home type: SingleFamily
- Property subType: Single Family Residence
Interior
Appliances
- Appliances included: Oven,Cooktop,Dishwasher,Dryer,Refrigerator,Washer
- Laundry features: Laundry Room
Bedroom2
- Features: Built-in Closet
- Level: Second
- Area: 216
- Dimensions: 12x18
Bedroom3
- Features: Built-in Closet
- Level: Second
- Area: 169
- Dimensions: 13x13
Bedroom4
- Features: Built-in Closet
- Level: Second
- Area: 100
- Dimensions: 10x10
Bedrooms & Bathrooms
- Bedrooms: 5
- Bathrooms: 3
- Full bathrooms: 2
- 1/2 bathrooms: 1
Dining Room
- Level: First
- Area: 176
- Dimensions: 11x16
Family Room
- Level: First
- Area: 180
- Dimensions: 12x15
Features
- Ceiling Fan(s),Crown Molding
- Door features: Outdoor Kitchen
- Flooring: Ceramic Tile,Laminate
Heating & Cooling
- Heating features: Heat Pump
- Cooling features: Central Air
Interior Area
- Total structure area: 4,735
- Total interior livable area: 3,219 sqft
Kitchen
- Level: First
- Area: 364
- Dimensions: 13x28
Living Room
- Level: First
- Area: 320
- Dimensions: 16x20
Primary Bedroom
- Features: Walk-In Closet(s)
- Level: Second
- Area: 392
- Dimensions: 14x28
Property
Details
- Parcel number: U21281707900000500001.0
- Zoning: PD
- Special condition: None
Features
- Levels: Two
- Stories: 2
- Private pool: Yes
- Pool features: In Ground
- Exterior features: Outdoor Kitchen,Sidewalk
- Spa features: In Ground
Lot
- Lot size: 10,073 sqft
Parking
- Total spaces: 3
- Parking features: Garage - Attached
- Has garage: Yes
- Attached garage spaces: 3
- Covered spaces: 3
Climate Risk is Financial Risk
Every home has a financial story beyond the listing price. Below, you’ll see the climate risks that could affect this property — and in Bills & Affordability, how those risks may influence repairs, insurance, utilities, and long-term value.
Biggest Threats for This Home
- Cold Wave

- Hurricane

- Lightning

- Tornado

- Heat Wave

- Inland Flooding

- Tsunami

How This Home’s Risks Compare
FEMA Declared Disasters in Hillsborough County and Florida
Understanding the Costs
Financial advisors generally recommend spending no more than 30% of your gross household income on housing costs. In practice, many households stretch to 35% or beyond — especially in high-cost markets.
Estimated Costs Today
| Monthly | Annual | |
|---|---|---|
| Mortgage | $3,691 | $44,292 |
| Home Insurance * | $598 | $7,176 |
| Property Taxes | $1,101 | $13,212 |
| Electricity | $323 | $3,887 |
| Total | $5,713 | $68,556 |
Income You'd Need if You Spent...
Florida FAIR Plan Programs



How Costs Could Change Over Time
Climate risk is quickly impacting all of the major home ownership costs. Adjust the growth rates and percentage of income spent on housing below to see how your housing costs could change over the next 10 years — and what income you'd need to keep up.
Comparing Against the Market
Price Per Sq Ft
vs Other Active Listings
Avg $/sqft
vs Homes Sold Last Month
Median $/sqft
Current Market Trends
Median Price Per Square Foot
The median price per square foot of homes sold in this area each month. Compare this to this listing's price per square foot to gauge whether the home is priced in line with recent sales.
Historicals for This Listing
Zestimate History ($/sqft)
Price History
| Date | Event | Price |
|---|---|---|
| 2026-03-31 | Price change | $755,000 |
| 2025-12-23 | Price change | $760,000 |
| 2025-10-29 | Listed for sale | $780,000 |
| 1992-09-01 | Sold | $184,300 |
 View on Zillow