



311 Douglas St, Berryville, AR, 72616
About This Home
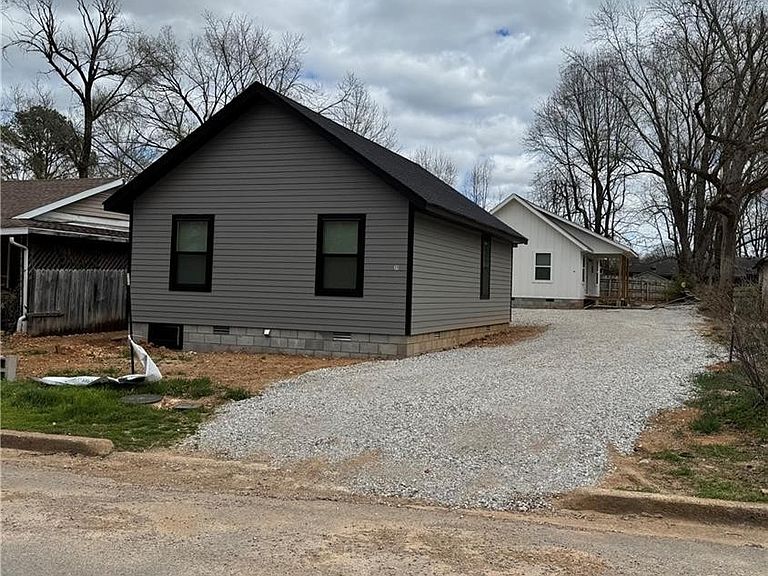
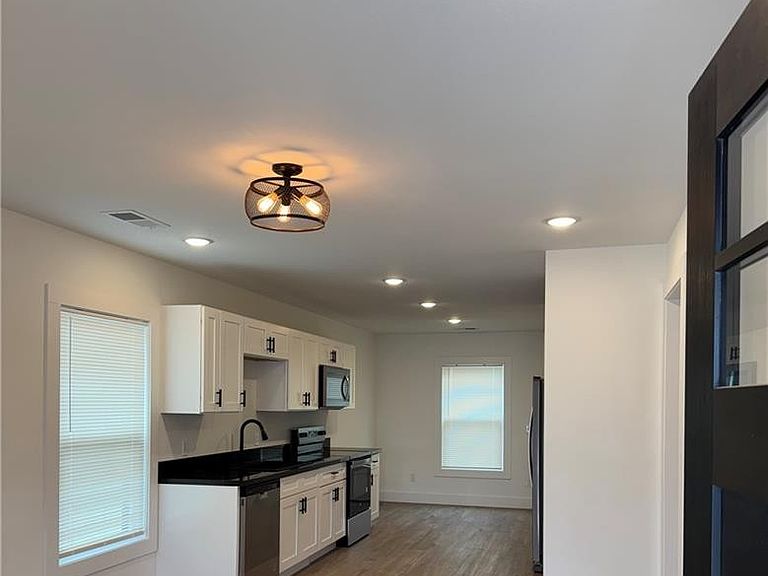
Completed in July 2025, this charming 2-bedroom, 1-bath home offers modern style and low-maintenance living in the heart of Berryville. With 705 square feet of thoughtfully designed space, this newly built home features luxury vinyl plank flooring throughout, sleek modern fixtures, and a full suite of stainless steel appliances. The efficient layout maximizes every inch, creating a comfortable and functional living space perfect for first-time buyers, downsizers, or investors. The property is also a great investment opportunity, with its first tenant set to move in soon at $900 per month in rental income. Outside, enjoy a low-maintenance yard (sod was placed after photos) and shared gravel driveway for easy upkeep. Move-in ready and packed with contemporary finishes, this home is an affordable opportunity to own a brand-new property with income potential.
Getting Around
 Car-Dependent
 Very Limited Transit
 Somewhat Bikeable
Schools
Construction
Condition
- Year built: 2025
Materials
- Foundation: Block
- Roof: Architectural,Shingle
- Construction materials: Wood Siding
Type & Style
- Home type: SingleFamily
- Architectural style: Traditional
- Property subType: Single Family Residence
Interior
Appliances
- Appliances included: Dishwasher,Electric Range,Electric Water Heater,Microwave,Refrigerator,ENERGY STAR Qualified Appliances
- Laundry features: Washer Hookup,Dryer Hookup
Bedrooms & Bathrooms
- Bedrooms: 2
- Bathrooms: 1
- Full bathrooms: 1
Features
- Granite Counters,None,Window Treatments
- Window features: Blinds
- Flooring: Luxury Vinyl Plank
Heating & Cooling
- Heating features: Central,Electric
- Cooling features: Central Air,Electric
Interior Area
- Total structure area: 705
- Total interior livable area: 705 sqft
Property
Details
- Parcel number: 87500517000
- Special condition: None
Features
- Levels: One
- Stories: 1
- Pool features: None
- Patio & porch: Covered,Porch
- Exterior features: Gravel Driveway
- Fencing: Partial,Privacy,Wood
- Waterfront features: None
Lot
- Lot size: 3,920 sqft
- Features: Cleared,City Lot,Level,Subdivision