



2412 Fitts Dr, Conyers, GA, 30094
About This Home
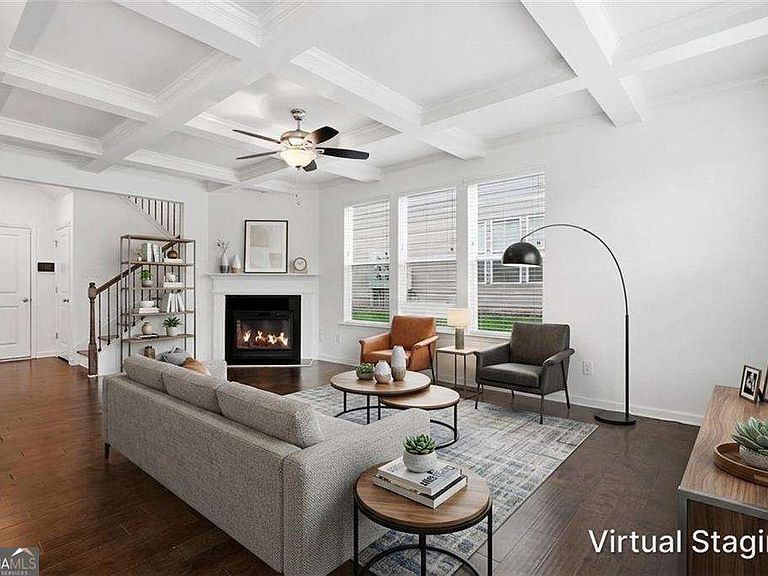
Welcome home to this beautifully maintained 3-bedroom, 2.5-bath end-unit townhome in the desirable Ellis Pointe community of Conyers. Offering a spacious open- concept floor plan, stylish finishes, and additional living space with an upstairs loft, this home perfectly blends modern comfort with low-maintenance living. Step inside to discover a bright and inviting main level where the family room features an elegant coffered ceiling and a cozy fireplace, creating the perfect gathering place for relaxing or entertaining. The open layout flows seamlessly into the beautifully appointed kitchen, showcasing dark espresso cabinetry, granite countertops, a tiled backsplash, stainless steel appliances, a large center island with pendant lighting, and a generous walk-in pantry that provides exceptional storage. Upstairs, the versatile loft offers endless possibilities as a media room, home office, playroom, or additional living space to fit your lifestyle. The spacious primary suite features a tray ceiling, a large walk-in closet, and a luxurious en-suite bath complete with a double vanity, soaking tub, and separate tiled shower. Two additional bedrooms, each with their own walk-in closet, share a well-appointed full bath, while the conveniently located upstairs laundry room makes everyday chores effortless. Step outside to enjoy the private patio and fenced backyard-perfect for grilling, relaxing, entertaining guests, or letting pets play. As an end-unit home, you'll enjoy added privacy and natural light, making this townhome feel even more spacious and inviting. Conveniently located just minutes from I-20, The Mall at Stonecrest, shopping, dining, parks, and everyday conveniences, this home offers easy commuting and access to everything Conyers has to offer. Whether you're a first-time homebuyer, downsizing, or simply looking for a move-in-ready home with modern features and a fantastic location, this Ellis Pointe townhome is an opportunity you won't want to miss.
Getting Around
 Car-Dependent
 Very Limited Transit
 Somewhat Bikeable
Schools
Construction
Condition
- Property condition: Resale
- Year built: 2020
Materials
- Foundation: Slab
- Roof: Composition
- Construction materials: Other
Type & Style
- Home type: Townhouse
- Architectural style: Brick Front
- Property subType: Townhouse
Interior
Appliances
- Appliances included: Dishwasher,Dryer,Microwave,Refrigerator,Washer
- Laundry features: In Hall
Basement
- Basement: None
Bedrooms & Bathrooms
- Bedrooms: 3
- Bathrooms: 3
- Full bathrooms: 2
- 1/2 bathrooms: 1
Features
- Double Vanity,Tray Ceiling(s),Walk-In Closet(s)
- Window features: Double Pane Windows
- Flooring: Carpet,Tile,Vinyl
- Number of fireplaces: 1
- Fireplace features: Family Room
- Fireplace: Yes
- Finished area below ground: 0
- Finished area above ground: 1,792
- Common walls with other units/homes: End Unit,No One Above,No One Below
Heating & Cooling
- Heating features: Central
- Cooling features: Ceiling Fan(s),Central Air
Interior Area
- Total structure area: 1,792
- Total interior livable area: 1,792 sqft
Kitchen
- Features: Breakfast Area,Kitchen Island
Property
Details
- Parcel number: 010D010124
- Attached to another structure: Yes
- Special condition: Investor Owned
Features
- Levels: Two
- Stories: 2
- Patio & porch: Patio
- Fencing: Back Yard,Fenced
- Waterfront features: No Dock Or Boathouse
- Waterbody name: None
Lot
- Lot size: 3,354 sqft
- Features: Level
Parking
- Total spaces: 2
- Parking features: Attached,Garage,Garage Door Opener
- Has garage: Yes