


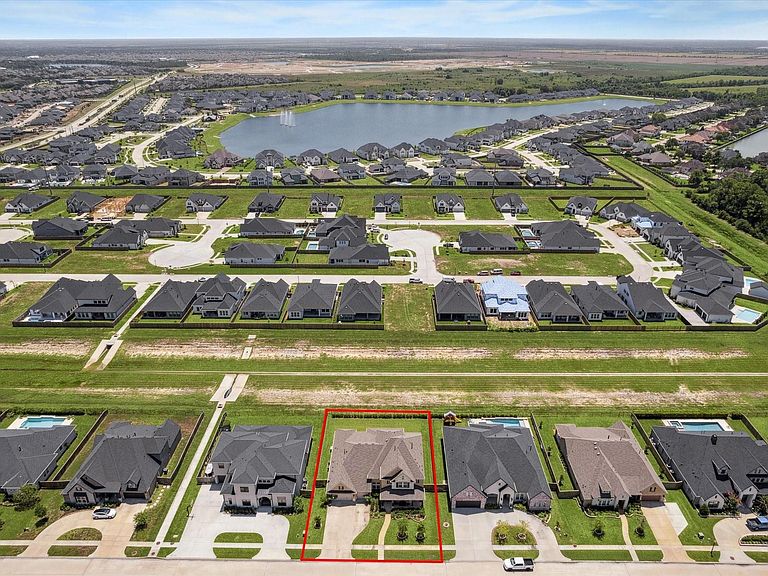

2547 Sandy Lake Dr, Friendswood, TX, 77546
About This Home
Sellers will be ready to sell as soon as their new home is complete! This stunning David Weekley Burleson floor plan seamlessly combines luxury, comfort, and functionality. Step inside to discover lovely wood-tile floors, an open layout, and windows framing picturesque yard views that fill the home with natural light. The chef-inspired kitchen serves as the heart of the home, featuring a massive island, an 8-burner GE Monogram stove, a smart wall oven with a built-in air fryer, and a built-in microwave. The private primary suite offers a serene retreat with a spa-inspired bath, while a secondary main-floor bedroom suite provides ideal accommodations for guests or multi-generational living. Upstairs, you will find three spacious bedrooms, two full bathrooms, and a versatile gameroom. Upgrades include a whole-house generator, a patio gas line for future grilling, dedicated holiday lighting plugs, plus 4-year-old roof, water heaters, and HVAC systems for total peace of mind.
Getting Around
 Car-Dependent
 Very Limited Transit
 Somewhat Bikeable
Schools
Construction
Condition
- Year built: 2021
Materials
- Foundation: Slab
- Roof: Composition
- Construction materials: Brick,Cement Siding,Stone
Other
- Builder name: David Weekley
Type & Style
- Home type: SingleFamily
- Architectural style: Traditional
- Property subType: Single Family Residence
Interior
Appliances
- Appliances included: Solar Hot Water,Water Heater,Disposal,Double Oven,Freestanding Oven,Microwave,Gas Cooktop,Dishwasher
- Laundry features: Electric Dryer Hookup,Gas Dryer Hookup,Washer Hookup
Bedroom
- Level: Second
- Area: 225
- Dimensions: 15x15
Bedroom
- Level: Second
- Area: 140
- Dimensions: 14x10
Bedroom
- Level: Second
- Area: 154
- Dimensions: 11x14
Bedroom
- Level: Second
- Area: 156
- Dimensions: 13x12
Bedrooms & Bathrooms
- Bedrooms: 5
- Bathrooms: 5
- Full bathrooms: 4
- 1/2 bathrooms: 1
Dining Room
- Level: First
- Area: 130
- Dimensions: 13x10
Features
- 2 Staircases,Crown Molding,Formal Entry/Foyer,High Ceilings,En-Suite Bath,Primary Bed - 1st Floor,Sitting Area,Walk-In Closet(s)
- Window features: Insulated/Low-E windows,Solar Screens,Window Coverings
- Flooring: Carpet,Engineered Hardwood,Tile
- Number of fireplaces: 1
- Fireplace features: Gas Log
- Fireplace: Yes
Game Room
- Level: Second
- Area: 320
- Dimensions: 20x16
Heating & Cooling
- Heating features: Natural Gas
- Cooling features: Ceiling Fan(s),Electric
Interior Area
- Total structure area: 4,805
- Total interior livable area: 4,805 sqft
Kitchen
- Level: First
- Area: 266
- Dimensions: 19x14
Living Room
- Level: First
- Area: 340
- Dimensions: 17x20
Other
- Level: First
- Area: 168
- Dimensions: 14x12
Primary Bedroom
- Level: First
- Area: 336
- Dimensions: 12x28
Sunroom
- Level: First
- Area: 280
- Dimensions: 14x20
Property
Details
- Parcel number: 675205020007000
Features
- Stories: 2
- Patio & porch: Covered,Patio/Deck,Porch
- Exterior features: Back Green Space,Sprinkler System
- Fencing: Back Yard,Full
Lot
- Lot size: 0.28 Acres
- Features: Back Yard,Subdivided,0 Up To 1/4 Acre
Parking
- Total spaces: 3
- Parking features: Attached,Double-Wide Driveway
- Has garage: Yes
- Attached garage spaces: 3
- Covered spaces: 3