
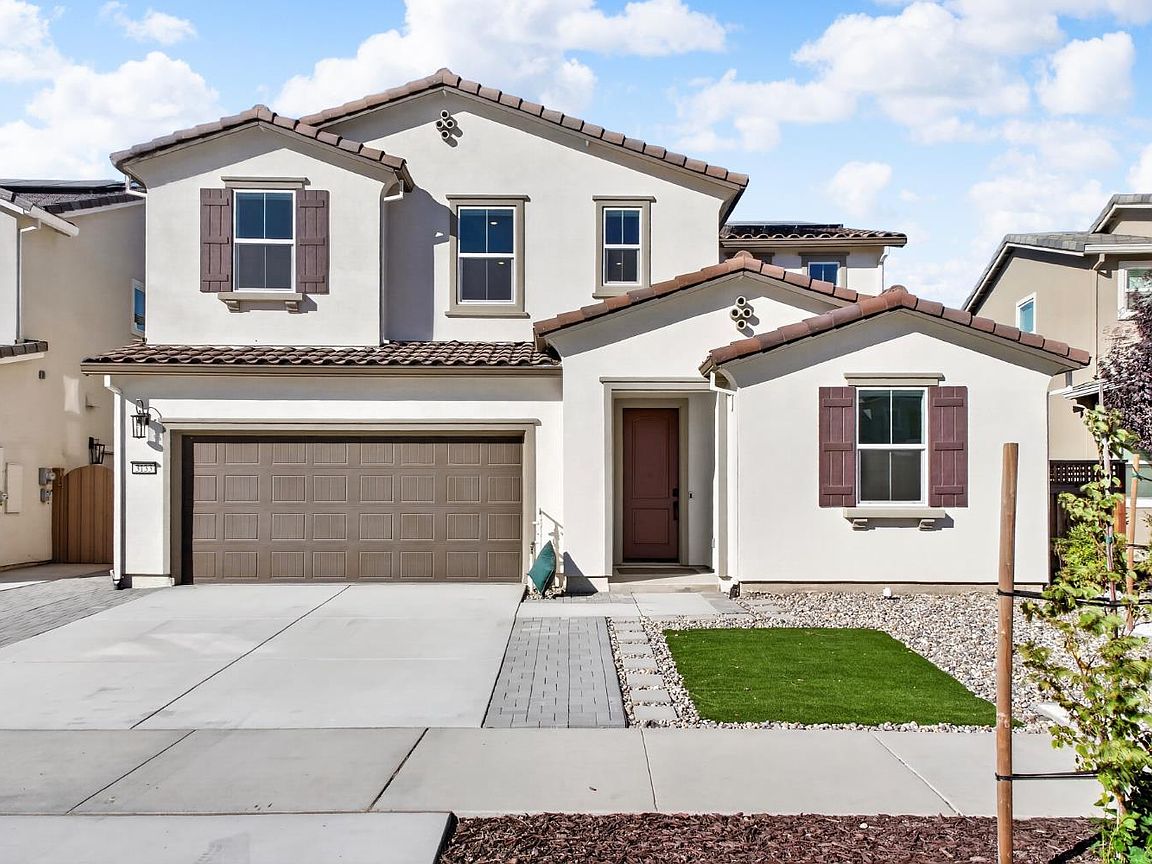

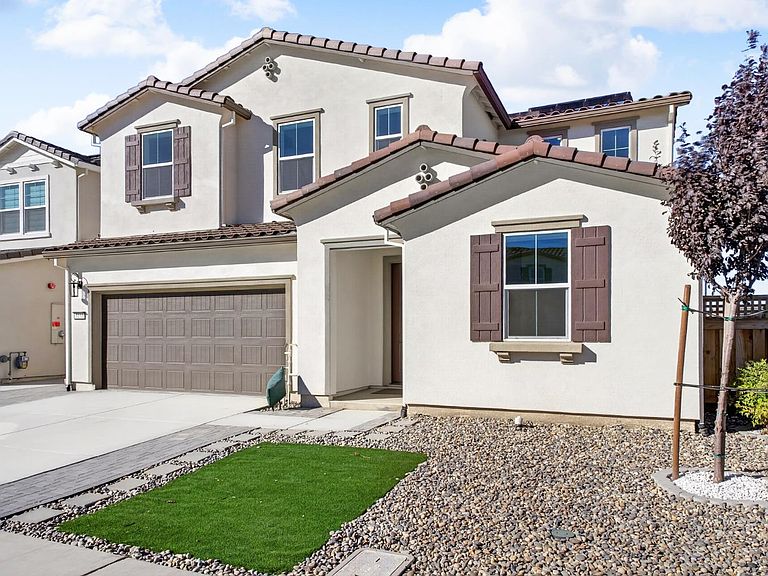


3133 Benetti St, Lathrop, CA, 95330
About This Home
Welcome to this stunning, nearly new Tri Pointe Plan One home located in the prestigious River Islands community. Barely lived in and truly move-in ready, this turnkey residence offers a spacious open-concept floor plan designed for comfortable everyday living and effortless entertaining. The gourmet chef's kitchen features beautiful quartz countertops, abundant cabinetry, a generous walk-in pantry, and a seamless connection to the dining and living areas. Luxury vinyl plank flooring flows throughout the home, creating a clean and modern feel. The spacious primary suite offers a relaxing retreat with a large walk-in closet. Upstairs, the versatile loft provides additional living space and could easily be converted into a fifth bedroom, home office, playroom, or media room. Step outside to an expansive backyard with a covered California Room, offering the perfect setting for outdoor dining, entertaining, or creating your own private backyard oasis. A newly installed sprinkler system is already in place, making it easy to plant your dream landscaping or install fresh sod with minimal effort. With no rear neighbors, you'll enjoy added privacy and peaceful outdoor living. Both the front and rear yards are designed for low-maintenance living. Additional features include new window coverings throughout the home, paid solar, a whole-house water purification and water softening system, reverse-osmosis drinking water, a finished garage with an extra storage bay, and energy-efficient features throughout. Ideally located near highly desirable schools, scenic lakes, walking trails, parks, and all that River Islands has to offer, this exceptional home combines modern luxury, energy efficiency, and an unbeatable community lifestyle. Don't miss this opportunity to own a practically brand-new home without the wait of new construction.
Getting Around
 Car-Dependent
 Very Limited Transit
 Somewhat Bikeable
Schools
Construction
Condition
- Year built: 2025
Materials
- Foundation: Slab
- Roof: Tile
- Construction materials: Stucco,Wood
Type & Style
- Home type: SingleFamily
- Architectural style: Spanish
- Property subType: Single Family Residence
Interior
Appliances
- Appliances included: Built-In Electric Oven,Gas Cooktop,Dishwasher,Microwave
- Laundry features: Cabinets,Inside Room
Bedrooms & Bathrooms
- Bedrooms: 4
- Bathrooms: 3
- Full bathrooms: 3
Dining Room
- Features: Formal Area
Features
- Flooring: Luxury Vinyl Plank
Heating & Cooling
- Heating features: Central
- Cooling features: Central Air
Interior Area
- Total structure area: 0
- Total interior livable area: 2,373 sqft
Kitchen
- Features: Island w/Sink
Master Bathroom
- Features: Shower Stall(s)
Property
Details
- Parcel number: 213650100000
- Zoning: RES
- Special condition: Standard
Features
- Fencing: Wood
Lot
- Lot size: 6,673 sqft
- Features: Curb(s)/Gutter(s),Shape Regular
- Lot size dimensions: 6673
Parking
- Total spaces: 2
- Parking features: Attached
- Has garage: Yes
- Attached garage spaces: 2
- Covered spaces: 2