


2245 Piper Ln, Delta Junction, AK, 99737
About This Home
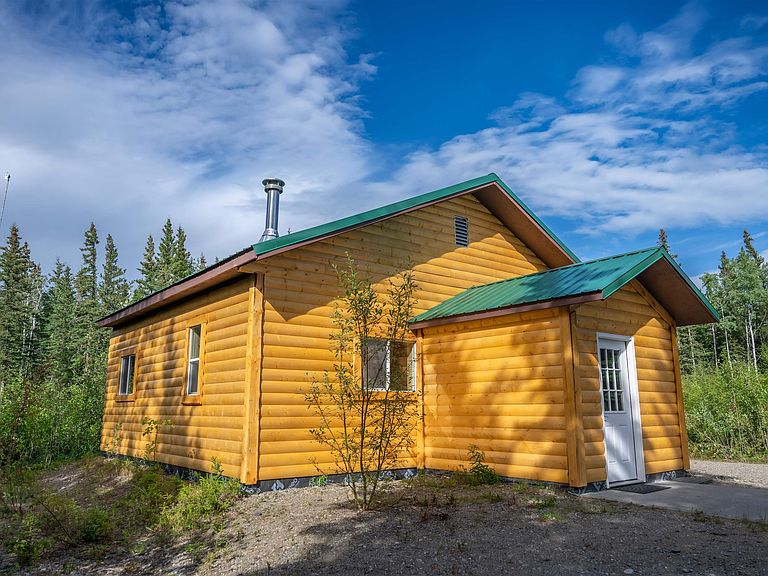
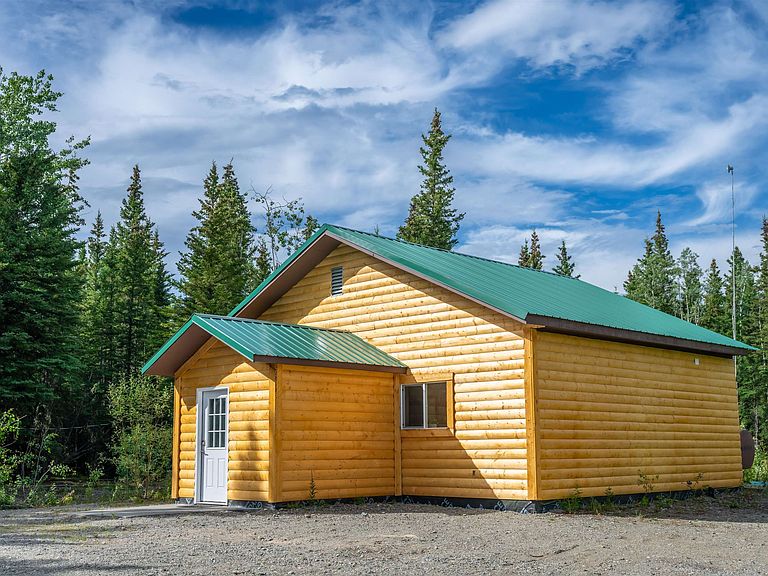
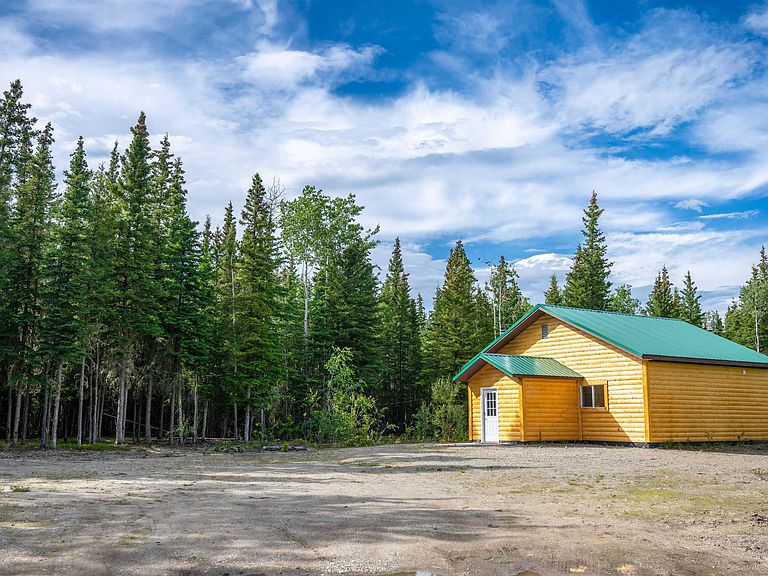
Affordable starter home on 5 acres — no property tax, and the seller is offering owner financing terms, making this one of the more accessible paths to homeownership in the Delta Junction area. This 900 sq ft log-sided home has been fully refreshed inside and out. New exterior siding, new sheetrock, fresh paint throughout, and an updated kitchen with dark grey cabinetry and an island. It's clean, it's move-in ready, and the work has already been done for you. The arctic entry keeps the cold where it belongs and gives you a spot to shed your gear before stepping inside. Heat is provided by a Toyo, and a chimney is already installed — adding a woodstove down the road is straightforward. The detached 900 sq ft garage is heated by a woodstove and gives you plenty of room for vehicles, equipment, or a workshop. Five PRIVATE acres of Interior Alaska land at an affordable price point with no property tax keeping your monthly costs down — this is a solid entry point for a first-time buyer or anyone ready to plant roots. Owner financing terms only. **Lines on Final Picture are approximate and to be used for reference only**
Getting Around
 Car-Dependent
 Very Limited Transit
 Somewhat Bikeable
Schools
Construction
Condition
- Property condition: 11-15 yrs
- Year built: 2011
Materials
- Foundation: Concrete Perimeter
- Roof: Metal
- Construction materials: Log Profile,2x6
Type & Style
- Home type: SingleFamily
- Architectural style: Ranch
- Property subType: Single Family Residence
Interior
Appliances
- Appliances included: Range/Oven,Dishwasher,Microwave,Refrigerator,Washer,Dryer
- Laundry features: Main Level
Basement
- Basement: None
Bedrooms & Bathrooms
- Bedrooms: 2
- Bathrooms: 1
- Full bathrooms: 1
- Main level bathrooms: 1
- Main level bedrooms: 2
Features
- Window features: Double Pane Windows
- Flooring: Vinyl
Heating
- Heating features: Monitor/Toyo
Interior Area
- Total structure area: 900
- Total interior livable area: 900 sqft
Property
Details
- Parcel number: N/A
- Zoning: None
- Zoning description: None
Lot
- Lot size: 5 Acres
Parking
- Total spaces: 5
- Parking features: Heated Garage
- Has garage: Yes
- Attached garage spaces: 3
- Covered spaces: 3