



9327 Astor Rd, Irvine, CA, 92618
About This Home
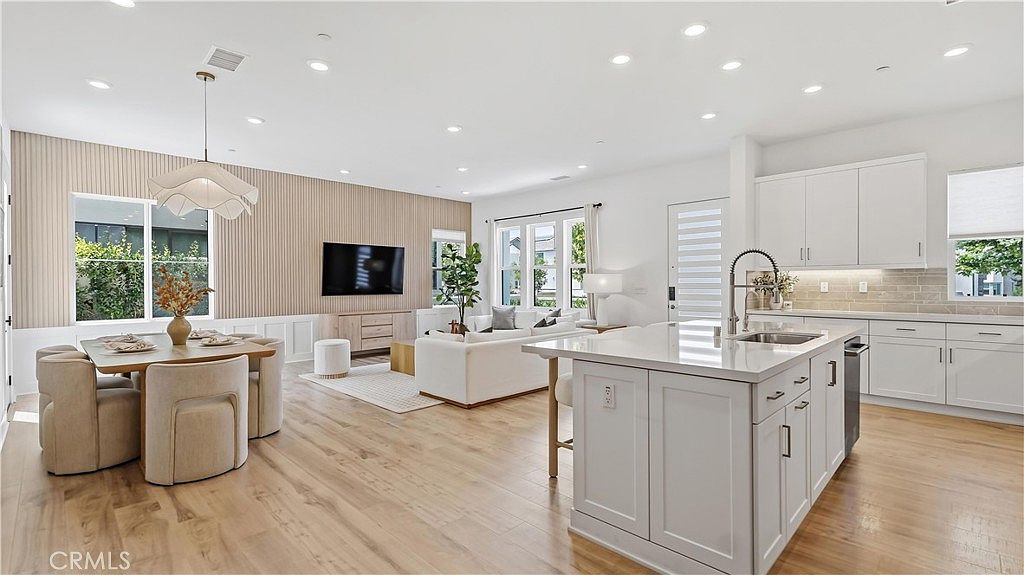
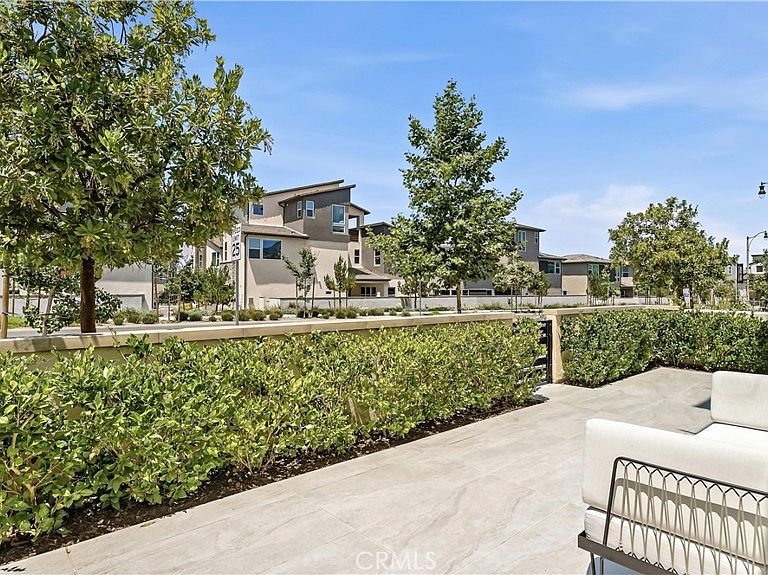
Located in Irvine’s highly sought-after Great Park Neighborhoods, 9327 Astor is ideally positioned on a premium lot and offers a highly upgraded, turnkey living experience. Featuring 4 bedrooms and 3.5 bathrooms, the highlight of the home is the expansive third-floor retreat—one of the first Great Park floor plans designed with a full bathroom on the top level. Comparable in size to a primary suite, this versatile space can serve as a luxurious guest suite, private fourth bedroom, home office, or entertainment room. A spacious outdoor patio with open views creates the perfect setting to relax and enjoy Southern California living. The open-concept main floor seamlessly connects the kitchen, dining, and living areas, while the second level offers a spacious primary suite and two additional bedrooms. Thoughtfully upgraded throughout, the home includes a whole-house water filtration system, owned solar system, EV charger, and designer finishes that make it truly move-in ready. Most furnishings are negotiable, offering a rare opportunity for a fully furnished, turnkey purchase. Enjoy low HOA dues, walking distance to award-winning Solis Park K-8 and Portola High School, and easy access to Great Park’s exceptional amenities, including 26 resort-style pools, parks, trails, sports courts, shopping, and dining.
Getting Around
 Car-Dependent
 Minimal Transit
 Somewhat Bikeable
Schools
Construction
Condition
- Property condition: Turnkey
- Year built: 2023
Materials
- Foundation: Concrete Perimeter
- Roof: Tile
- Construction materials: Drywall,Concrete,Stucco
Type & Style
- Home type: Condo
- Architectural style: Modern
- Property subType: Condominium
Interior
Appliances
- Appliances included: Built-In Range,Convection Oven,Double Oven,Dishwasher,Gas Cooktop,Gas Water Heater,High Efficiency Water Heater,Microwave,Refrigerator,Range Hood,Self Cleaning Oven,Water Softener,Tankless Water Heater,Vented Exhaust Fan,Water Purifier,Dryer,Washer
- Laundry features: Gas Dryer Hookup,Laundry Room,Upper Level
Bathroom
- Features: Bathroom Exhaust Fan,Bathtub,Dual Sinks,Quartz Counters,Separate Shower,Tub Shower
Bedroom
- Features: All Bedrooms Up
Bedroom
- Features: Multi-Level Bedroom
Bedrooms & Bathrooms
- Bedrooms: 4
- Bathrooms: 4
- Full bathrooms: 3
- 1/2 bathrooms: 1
- Main level bathrooms: 1
Features
- Breakfast Bar,Built-in Features,Furnished,High Ceilings,Open Floorplan,Pantry,Quartz Counters,Recessed Lighting,All Bedrooms Up,Primary Suite,Walk-In Pantry,Walk-In Closet(s)
- Door features: Panel Doors
- Window features: Blinds,Double Pane Windows,Screens
- Flooring: Carpet,Laminate,Tile
- Fireplace features: None
- Common walls with other units/homes: No Common Walls
Heating & Cooling
- Heating features: Central,High Efficiency
- Cooling features: Central Air,High Efficiency
Interior Area
- Total interior livable area: 2,623 sqft
Kitchen
- Features: Kitchen Island,Kitchen/Family Room Combo,Quartz Counters,Self-closing Cabinet Doors,Self-closing Drawers,Walk-In Pantry
Master Bedroom
- Features: Primary Suite
Other
- Features: Walk-In Closet(s)
Pantry
- Features: Walk-In Pantry
Property
Accessibility
- Accessibility features: None
Details
- Parcel number: 93005656
- Special condition: Standard
- Exclusions: Furniture is negotiable.
Features
- Levels: Three Or More
- Stories: 3
- Entry location: 1
- Pool features: Community,Heated Passively,Association
- Patio & porch: None
- Exterior features: Rain Gutters
- Has spa: Yes
- Spa features: Association,Community,Heated
- Fencing: None
- Has view: Yes
- View description: City Lights,Mountain(s),Neighborhood
Lot
- Lot size: 0.41 Acres
- Features: Back Yard,Close to Clubhouse,Drip Irrigation/Bubblers,Front Yard,Sprinklers Timer
Parking
- Total spaces: 2
- Parking features: Door-Single,Garage,Garage Door Opener,Garage Faces Rear
- Has garage: Yes
- Attached garage spaces: 2
- Covered spaces: 2