



6401 Regatta Ct, Tampa, FL, 33634
About This Home
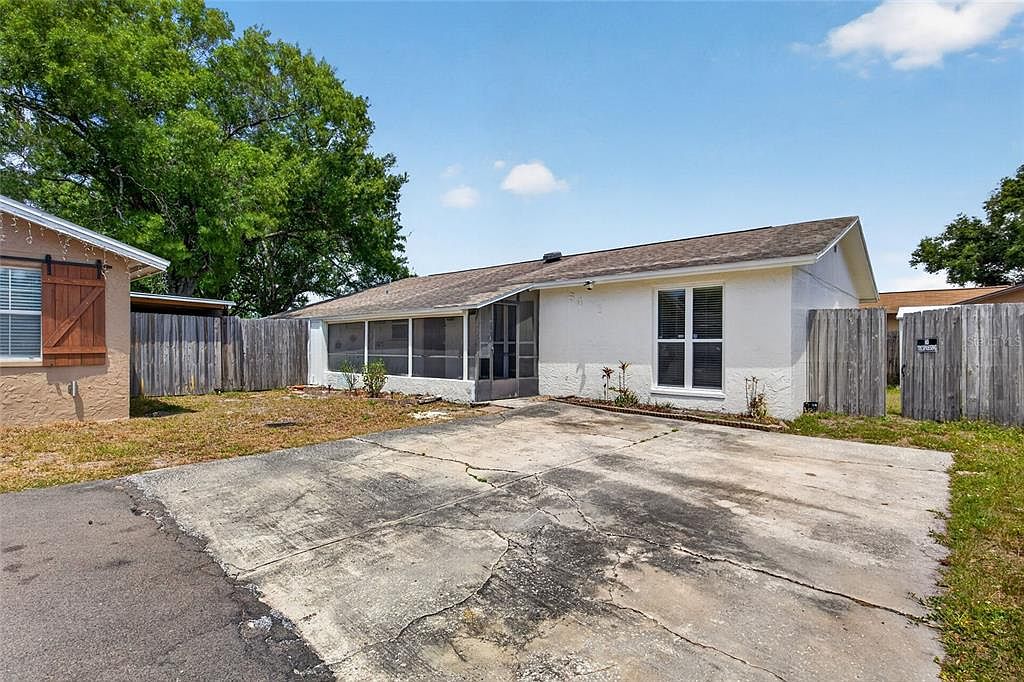
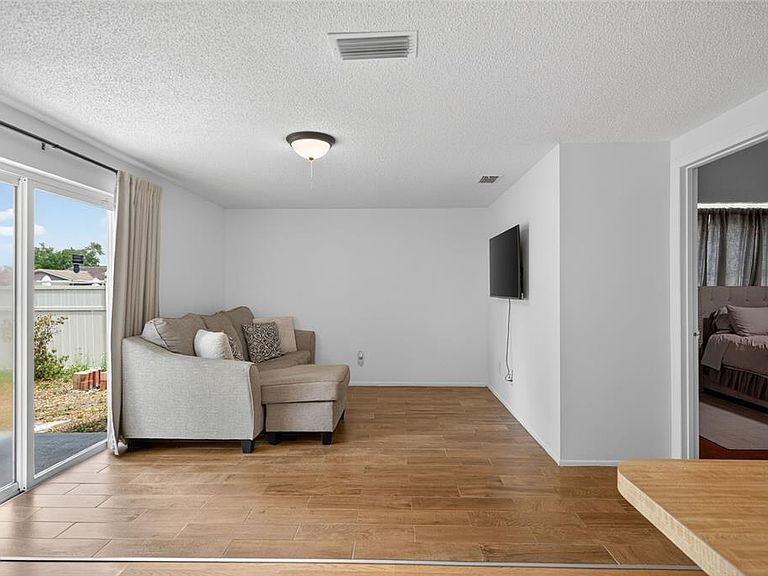
Welcome to your charming three-bedroom, two-bathroom bungalow, Lovingly open floor plan. Upon entry, the spacious formal living room/dining welcomes you with the warmth of vaulted ceilings accented with a dark wood beam and flooded with natural light pouring in through large windows, creating a cozy yet airy ambiance. The kitchen features a flat-top range with built-in microwave, breakfast bar and a breakfast nook, both perfect for casual dining. The family room, adorned with wood-looking tile, seamlessly flows into the kitchen, creating a harmonious space for family gatherings and entertaining. Retreat to the master bedroom, complete with hardwood flooring, a ceiling fan for added comfort, and an ensuite bathroom for your convenience. The two secondary bedrooms, both adorned with laminate flooring and equipped with ceiling fans, share a common bathroom. This home comes equipped with a security system, providing peace of mind for you and your loved ones. Inside, discover the convenience of an inside utility room and extra storage space, making chores a breeze. Outside, your private fenced yard offers a place for outdoor enjoyment and is adorned with greenery and a shade tree, providing shelter from those warm summer days. A storage shed provides ample space for your outdoor essentials, while a concrete pad is perfect for grilling and entertaining. Notable updates and upgrades include a New roof, New electrical panel and Windows updated in 2012, ensuring durability and energy efficiency. Conveniently located, this home is within close proximity to shopping, restaurants, entertainment, malls and major highways. Tampa International Airport is just a 10-minute drive away, while Theme parks and Popular Beaches are all within a 30-minute drive. NO HOA or CDD!
Getting Around
 Car-Dependent
 Some Transit
 Somewhat Bikeable
Schools
Construction
Condition
- Year built: 1976
Materials
- Foundation: Slab
- Roof: Shingle
- Construction materials: Block
Type & Style
- Home type: SingleFamily
- Property subType: Single Family Residence
Interior
Appliances
- Appliances included: Microwave,Range,Refrigerator
- Laundry features: Laundry Room
Bedrooms & Bathrooms
- Bedrooms: 3
- Bathrooms: 2
- Full bathrooms: 2
Dining Room
- Level: First
Family Room
- Level: First
Features
- Ceiling Fan(s),Living Room/Dining Room Combo,Primary Bedroom Main Floor,Thermostat,Vaulted Ceiling(s)
- Door features: Sliding Doors
- Flooring: Ceramic Tile,Hardwood
Heating & Cooling
- Heating features: Central
- Cooling features: Central Air
Interior Area
- Total structure area: 1,424
- Total interior livable area: 1,200 sqft
Kitchen
- Level: First
Living Room
- Level: First
Primary Bedroom
- Features: Built-in Closet
- Level: First
Property
Details
- Parcel number: U24281708H00000400027.0
- Zoning: PD
- Special condition: None
Features
- Levels: One
- Stories: 1
Lot
- Lot size: 3,840 sqft
Climate Risk is Financial Risk
Every home has a financial story beyond the listing price. Below, you’ll see the climate risks that could affect this property — and in Bills & Affordability, how those risks may influence repairs, insurance, utilities, and long-term value.
Biggest Threats for This Home
- Hurricane

- Tornado

- Cold Wave

- Hail

- Heat Wave

- Lightning

- Tsunami

How This Home’s Risks Compare
FEMA Declared Disasters in Hillsborough County and Florida
Understanding the Costs
Financial advisors generally recommend spending no more than 30% of your gross household income on housing costs. In practice, many households stretch to 35% or beyond — especially in high-cost markets.
Estimated Costs Today
| Monthly | Annual | |
|---|---|---|
| Mortgage | $1,845 | $22,140 |
| Home Insurance * | $398 | $4,776 |
| Property Taxes | $119 | $1,428 |
| Electricity | $197 | $2,366 |
| Total | $2,559 | $30,708 |
Income You'd Need if You Spent...
Florida FAIR Plan Programs


How Costs Could Change Over Time
Climate risk is quickly impacting all of the major home ownership costs. Adjust the growth rates and percentage of income spent on housing below to see how your housing costs could change over the next 10 years — and what income you'd need to keep up.
Comparing Against the Market
Price Per Sq Ft
vs Other Active Listings
Avg $/sqft
vs Homes Sold Last Month
Median $/sqft
Current Market Trends
Median Price Per Square Foot
The median price per square foot of homes sold in this area each month. Compare this to this listing's price per square foot to gauge whether the home is priced in line with recent sales.
Historicals for This Listing
Zestimate History ($/sqft)
Price History
| Date | Event | Price |
|---|---|---|
| 2026-04-24 | Listed for sale | $370,000 |
| 2024-06-13 | Sold | $320,000 |
| 2024-05-09 | Pending sale | $320,000 |
| 2024-05-04 | Listed for sale | $320,000 |
 View on Zillow