


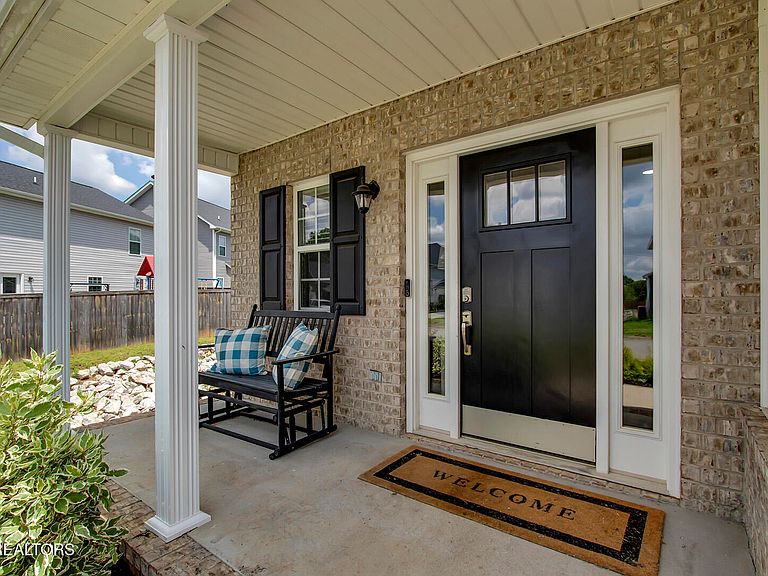

4826 Stoneyhurst Ln, Knoxville, TN, 37918
About This Home
Be ready to be wowed! Offering 2,224 square feet of thoughtfully designed living space, this exceptional home combines the benefits of newer construction with upgrades that today's buyers are searching for. The sellers invested heavily in premium features during construction and continued enhancing the home after moving in. Upgrades include additional upgraded insulation throughout the home, upgraded interior doors, beautiful granite countertops in the kitchen, a redesigned single level island perfect for entertaining, luxury vinyl plank flooring throughout the main level, and an Aladdin smart remote garage door system. Reverse osmosis systems located in kitchen and the upstairs hall bath The sought after Hamilton floor plan is no longer being built, making this a unique opportunity in the neighborhood. Upstairs you'll find three bedrooms plus a spacious bonus room with an adjoining bathroom that could easily serve as a fourth bedroom, guest suite, media room, or home office. Additional features include an extra deep garage, custom walk-in pantry, mud room, oversized laundry room, and abundant storage throughout. Step outside to enjoy one of the largest fully fenced backyards in the neighborhood, complete with expanded patio space ideal for entertaining, grilling, or simply enjoying East Tennessee evenings.A complete list of additional upgrades and improvements is available during showings. This is truly a home that must be seen to be fully appreciated!
Getting Around
 Car-Dependent
 No Nearby Transit
 Somewhat Bikeable
Schools
Construction
Condition
- Year built: 2022
Materials
- Construction materials: Vinyl Siding,Brick
Type & Style
- Home type: SingleFamily
- Architectural style: Traditional
- Property subType: Single Family Residence
Interior
Appliances
- Appliances included: Dishwasher,Disposal,Microwave,Range,Refrigerator,Self Cleaning Oven
Basement
- Has basement: Yes
- Basement: Slab
Bedrooms & Bathrooms
- Bedrooms: 3
- Bathrooms: 3
- Full bathrooms: 2
- 1/2 bathrooms: 1
Features
- Kitchen Island,Pantry,Eat-in Kitchen,Bonus Room
- Window features: Insulated Windows
- Flooring: Carpet
- Number of fireplaces: 1
- Fireplace features: Electric
- Fireplace: Yes
Heating & Cooling
- Heating features: Central,Heat Pump,Electric
- Cooling features: Central Air,Ceiling Fan(s)
Interior Area
- Total structure area: 2,224
- Total interior livable area: 2,224 sqft
Property
Details
- Parcel number: 049FG007
Features
- Has view: Yes
- View description: Country Setting
Lot
- Lot size: 0.28 Acres
- Features: Irregular Lot,Level
- Lot size dimensions: 52.93 x 201.70 x IRR
Parking
- Total spaces: 2
- Parking features: Garage Door Opener,Attached,Main Level
- Has garage: Yes
- Attached garage spaces: 2
- Covered spaces: 2