

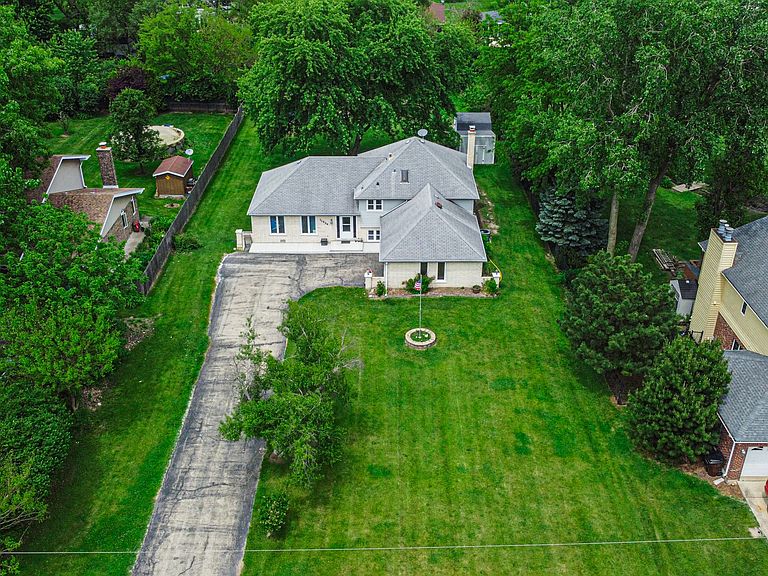


11624 195th St, Mokena, IL, 60448
About This Home
Welcome to this deceptively spacious brick home on an incredible 3/4-acre Mokena lot with public utilities. From the street it offers easy ranch-style maintenance, but inside it unfolds into 2,205 square feet of fully finished living space featuring new vinyl plank flooring, updated baths, and a well-kept kitchen with newer stainless appliances (2021). A stylish glass partition seamlessly connects the main living area to the lower levels. The lower level accesses a pristine 2-car garage with built-in cabinets, epoxy flooring, and overhead storage. Major mechanicals provide ultimate peace of mind, including a brand-new HVAC system with humidifier (2024), a whole-house water filter, and a newer washer/dryer (2023). Outside, a newly paved concrete walk and back patio lead into a massive backyard oasis featuring a framed above-ground pool ready for your custom deck, two storage sheds, and a charming creek with a footbridge. Don't wait to see this one!
Getting Around
 Car-Dependent
 Very Limited Transit
 Somewhat Bikeable
Schools
Construction
Condition
- Year built: 1979
Materials
- Foundation: Concrete Perimeter
- Roof: Asphalt
- Construction materials: Vinyl Siding,Brick
Type & Style
- Home type: SingleFamily
- Property subType: Single Family Residence
Interior
Appliances
- Appliances included: Range,Microwave,Dishwasher,Refrigerator,Washer,Dryer
Basement
- Has basement: Yes
- Basement: Crawl Space
Bedroom2
- Features: Flooring (Hardwood),Window Treatments (All)
- Level: Second
- Area: 221
- Dimensions: 17X13
Bedroom3
- Features: Flooring (Hardwood),Window Treatments (All)
- Level: Second
- Area: 132
- Dimensions: 12X11
Bedrooms & Bathrooms
- Bedrooms: 3
- Bathrooms: 3
- Full bathrooms: 2
- 1/2 bathrooms: 1
Dining Room
- Features: Flooring (Carpet),Window Treatments (All)
- Level: Main
- Area: 140
- Dimensions: 14X10
Family Room
- Features: Flooring (Vinyl),Window Treatments (All)
- Level: Lower
- Area: 405
- Dimensions: 27X15
Features
- Window features: Screens
- Flooring: Hardwood
- Number of fireplaces: 2
- Fireplace features: Wood Burning,Attached Fireplace Doors/Screen,Electric,Heatilator,Includes Accessories,Family Room,Master Bedroom
- Fireplace: Yes
Foyer
- Features: Flooring (Ceramic Tile)
- Level: Main
- Area: 105
- Dimensions: 15X7
Heating & Cooling
- Heating features: Natural Gas,Forced Air
- Cooling features: Central Air
Interior Area
- Total structure area: 0
- Total interior livable area: 1,653 sqft
Kitchen
- Features: Kitchen (Eating Area-Table Space,Island),Flooring (Vinyl),Window Treatments (All)
- Level: Main
- Area: 221
- Dimensions: 17X13
Laundry
- Features: Flooring (Vinyl),Window Treatments (All)
- Level: Lower
- Area: 189
- Dimensions: 21X9
Living Room
- Features: Flooring (Carpet),Window Treatments (All)
- Level: Main
- Area: 280
- Dimensions: 20X14
Master Bedroom
- Features: Flooring (Hardwood),Window Treatments (All),Bathroom (Half)
- Level: Second
- Area: 165
- Dimensions: 15X11
Property
Accessibility
- Accessibility features: No Disability Access
Details
- Parcel number: 1909071020310000
- Special condition: None
- Other equipment: Ceiling Fan(s),Fan-Attic Exhaust,Sump Pump
Features
- Levels: Tri-Level
- Patio & porch: Deck,Patio
- Waterfront features: Stream
Lot
- Lot size: 0.70 Acres
- Lot size dimensions: 100X306X99X304
Parking
- Total spaces: 2.5
- Parking features: Asphalt,Garage Door Opener,Yes,Garage Owned,Attached,Garage
- Has garage: Yes
- Attached garage spaces: 2.5
- Covered spaces: 2.5
- Has uncovered spaces: Yes