



2714 Green Ash Ln, Knoxville, TN, 37932
About This Home
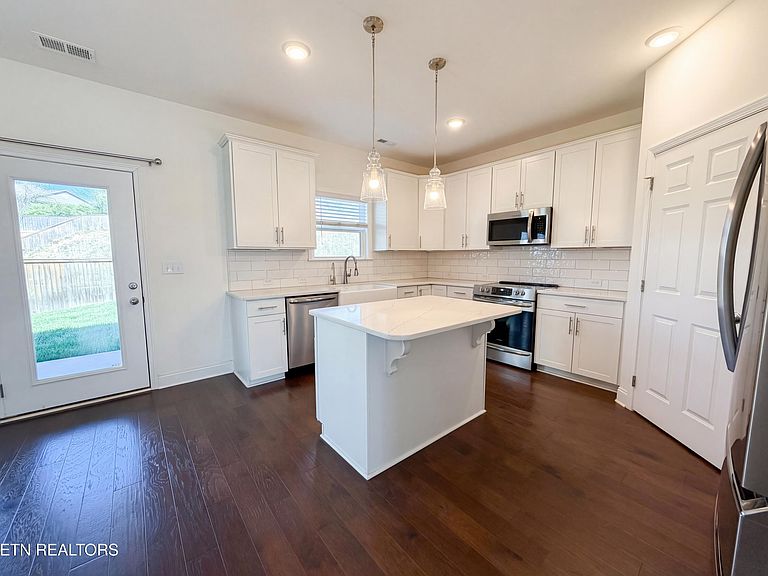
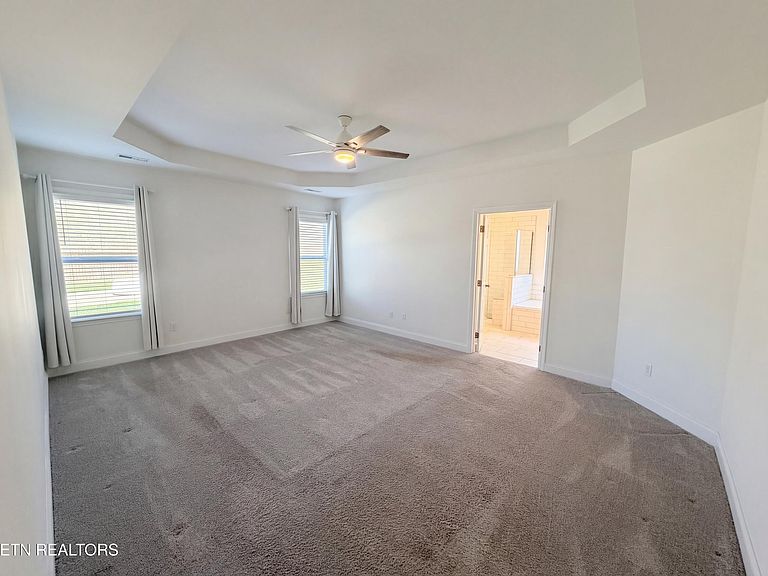
Set on a quiet cul-de-sac in Hayden Hill, this 4BR/2.5BA, 2,840 sq ft home delivers easy everyday living in the heart of Hardin Valley. Completed in 2023, the all-brick exterior and cottage-style details give the home great curb appeal, while the thoughtful floor plan puts the primary suite on the main level for true convenience. The main living area brings everyone together with a comfortable great room anchored by a gas fireplace, a dining space that easily fits a crowd, and a well-appointed kitchen with a large island, quartz surfaces, and plenty of storage. Upstairs, four additional bedrooms and a flexible bonus space provide room to spread out, work from home, or host overnight visitors. Step outside to a covered back patio and yard that make grilling, playtime, or quiet evenings outdoors simple to enjoy. An attached 2-car garage adds practical storage and easy access. Residents of Hayden Hill have sidewalks to stroll, along with a neighborhood pool and playground, all just minutes from Hardin Valley schools, shopping, dining, and Pellissippi Parkway. It's a comfortable, move-in-ready option in a highly desirable West Knoxville location.
Getting Around
 Car-Dependent
 No Nearby Transit
 Somewhat Bikeable
Schools
Construction
Condition
- Year built: 2023
Materials
- Construction materials: Other,Brick
Type & Style
- Home type: SingleFamily
- Architectural style: Traditional
- Property subType: Single Family Residence
Interior
Appliances
- Appliances included: Gas Range,Dishwasher,Microwave
Basement
- Has basement: Yes
- Basement: Slab,None
Bedrooms & Bathrooms
- Bedrooms: 5
- Bathrooms: 3
- Full bathrooms: 2
- 1/2 bathrooms: 1
Features
- Walk-In Closet(s)
- Flooring: Laminate,Carpet
- Number of fireplaces: 1
- Fireplace features: Gas Log
- Fireplace: Yes
Heating & Cooling
- Heating features: Central,Natural Gas
- Cooling features: Central Air
Interior Area
- Total structure area: 2,840
- Total interior livable area: 2,840 sqft
Property
Details
- Parcel number: 103FF012
Lot
- Lot size: 0.27 Acres
- Features: Cul-De-Sac
Parking
- Total spaces: 2
- Parking features: Attached
- Has garage: Yes
- Attached garage spaces: 2
- Covered spaces: 2