


6522 Rosecliff Ct, Prospect, KY, 40059
About This Home
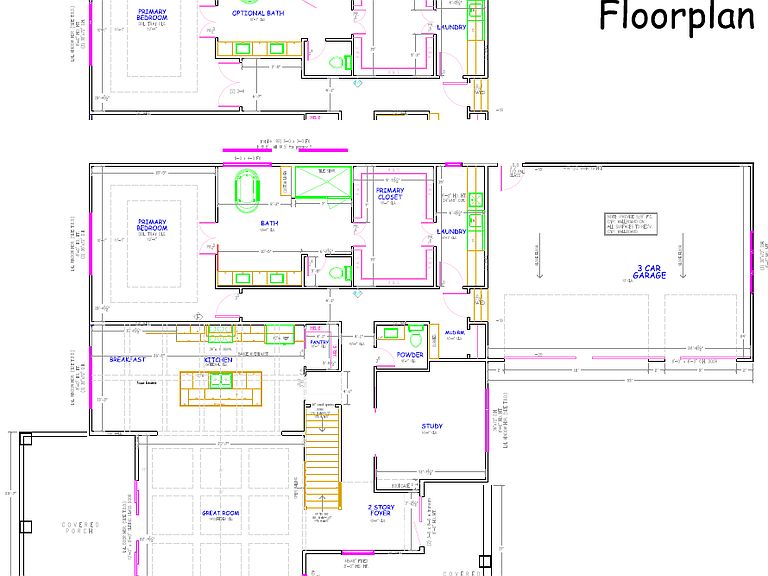
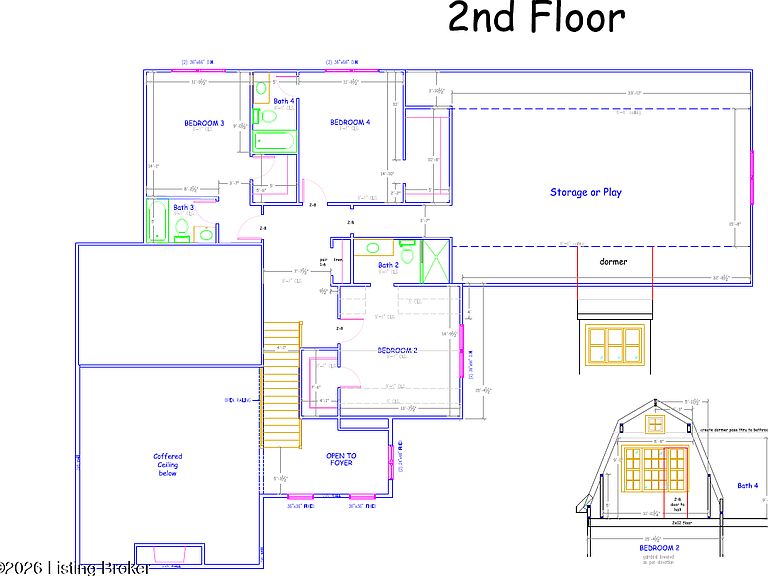
Now under construction in the sought-after Breakers at Prospect, this exceptional new build by Bespoke Built Homes offers the rare opportunity to watch your dream home take shape. Set on Lot 66 at 6522 Rosecliff Court, this 5-bedroom, 5.5-bath home spans over 5,000 finished square feet and enjoys a coveted lake view, all within Prospect's premier HOA-governed and gated community. The home's classic shingle-style architecture — sweeping gambrel rooflines, cedar-shake siding, a brick chimney, and a welcoming covered front porch — sets the tone for what's inside. A two-story foyer opens to a great room with a coffered ceiling and fireplace, flowing seamlessly into a gourmet kitchen, breakfast area, and a private study with pocket doors, all designed for both everyday living and effortles entertaining. The main-floor primary suite is a true retreat, featuring a hip vault ceiling, a spa-inspired bathroom with tiled shower and soaking tub, and an expansive walk-in closet — plus the convenience of main-level laundry and a mudroom just off the 3-car garage. Upstairs, 3 generously sized secondary bedrooms each offer their own private bath, while the finished lower level adds even more living space with a 5th bedroom, its own private bath, more living space, and bonus/storage room ready to become a media room, or gym. Step outside to covered front and rear porches — the rear ideal for soaking in that lake view morning or night. This is your chance to secure a brand-new, lake-view home in one of Prospect's most desirable neighborhoods, thoughtfully designed and finished by our team from the ground up. Estimated completion date to be announced; contact the listing agent for construction updates and showing details.
Getting Around
 Car-Dependent
 Very Limited Transit
 Somewhat Bikeable
Schools
Construction
Condition
- Year built: 2027
Materials
- Roof: Shingle
- Construction materials: Cement Siding
Type & Style
- Home type: SingleFamily
- Architectural style: Traditional
- Property subType: Single Family Residence
Interior
Basement
- Has basement: Yes
- Basement: None
Bedroom
- Level: Second
Bedroom
- Level: Second
Bedroom
- Level: Second
Bedroom
- Level: Basement
Bedrooms & Bathrooms
- Bedrooms: 5
- Bathrooms: 6
- Full bathrooms: 5
- 1/2 bathrooms: 1
Breakfast Room
- Level: First
Features
- Number of fireplaces: 1
- Fireplace: Yes
- Finished area below ground: 1,450
- Finished area above ground: 3,714
Foyer
- Level: First
Full Bathroom
- Level: Second
Full Bathroom
- Level: Second
Full Bathroom
- Level: Second
Full Bathroom
- Level: Basement
Game Room
- Level: Basement
Great Room
- Level: First
Half Bathroom
- Level: First
Heating & Cooling
- Heating features: Forced Air,Natural Gas,Heat Pump
- Cooling features: Central Air
Interior Area
- Total structure area: 3,714
- Total interior livable area: 5,164 sqft
Kitchen
- Level: First
Laundry
- Level: First
Media Room
- Level: Basement
Mud Room
- Level: First
Primary Bathroom
- Level: First
Primary Bedroom
- Level: First
Study
- Level: First
Property
Details
- Parcel number: 21408300660000
Features
- Stories: 2
- Patio & porch: Porch
Lot
- Lot size: 0.37 Acres
- Features: Cul-De-Sac,Pond on Lot,Covt/Restr,Sidewalk
- Lot size dimensions: 93 x 126 x 83 x 158
Parking
- Total spaces: 3
- Parking features: Attached,Entry Side
- Has garage: Yes
- Attached garage spaces: 3
- Covered spaces: 3