



8205 WESTRIDGE DRIVE, Tampa, FL, 33615
About This Home
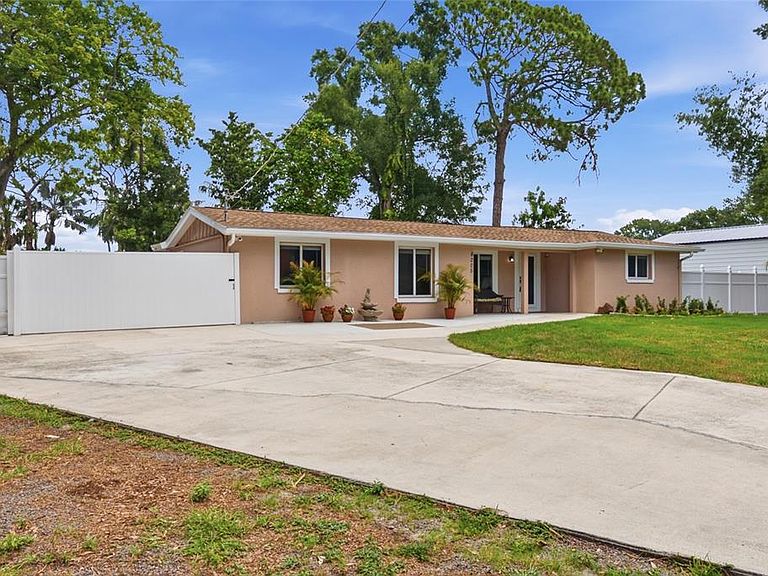
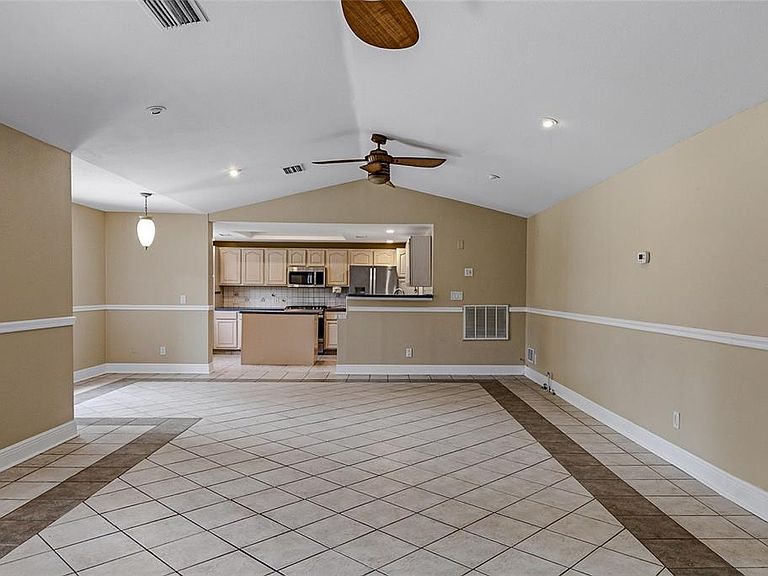
Welcome to this well maintained 3-bedroom, 2-bathroom Pool home nestled on an oversized 0.33-acre lot in the highly sought-after Pat Acres Estates neighborhood of Tampa's Town 'N' Country area. Offering a peaceful, country-style setting with no HOA or deed restrictions, this property provides the perfect blend of privacy, space, and convenience. Step outside to your own backyard retreat featuring a propane-heated pool and jacuzzi, child safety fence, and a new vinyl privacy fence with a sliding gate for easy access. There's plenty of room to store a boat, RV, or recreational vehicle. Two storage buildings provide exceptional flexibility, including a barn-style shed complete with stairs and attic storage, plus an additional newer outdoor storage shed. Major updates provide peace of mind, including a new roof (2024), impact-rated windows and doors (2025), 4-ton A/C system (2021), tankless water heater (2019), well pump (2019), and pool pump (approximately 5 years old). The interior and exterior have also been recently painted. Inside, you'll find 1,599 square feet of comfortable living space with stainless steel appliances, a gas range, washer and dryer included, and two bedrooms featuring spacious walk-in closets. This move-in-ready property offers space, updates and flexibility. Enjoy the best of both worlds—quiet residential living with easy access to everything Tampa Bay has to offer. Conveniently located approximately 15 minutes to Tampa International Airport (7.7 miles), Raymond James Stadium, Benchmark International Arena, 25 minutes to University of South Florida, Busch Gardens, downtown Tampa and 35-40 minutes to Clearwater Beach. Nearby you have shopping - Publix, Walmart, Lowe's, numerous restaurants, banking, etc.
Getting Around
 Somewhat Walkable
 Some Transit
 Somewhat Bikeable
Schools
Construction
Condition
- Property condition: Completed
- Year built: 1964
Materials
- Foundation: Slab
- Roof: Shingle
- Construction materials: Block
Type & Style
- Home type: SingleFamily
- Property subType: Single Family Residence
Interior
Appliances
- Appliances included: Dishwasher,Disposal,Dryer,Electric Water Heater,Ice Maker,Microwave,Range,Refrigerator,Tankless Water Heater,Trash Compactor,Washer,Water Filtration System,Water Purifier,Water Softener
- Laundry features: Electric Dryer Hookup,Inside,Washer Hookup
Bedroom2
- Features: Built-in Closet
- Level: First
- Area: 154
- Dimensions: 11x14
Bedroom3
- Features: Walk-In Closet(s)
- Level: First
- Area: 168
- Dimensions: 14x12
Bedrooms & Bathrooms
- Bedrooms: 3
- Bathrooms: 2
- Full bathrooms: 2
Dining Room
- Level: First
- Area: 220
- Dimensions: 11x20
Features
- Attic Ventilator,Ceiling Fan(s),Chair Rail,Eating Space In Kitchen,Living Room/Dining Room Combo,Open Floorplan,Split Bedroom,Thermostat,Walk-In Closet(s)
- Door features: Sliding Doors
- Flooring: Concrete,Tile
Heating & Cooling
- Heating features: Central,Electric,Heat Pump,Propane
- Cooling features: Central Air,Ductless
Interior Area
- Total structure area: 1,679
- Total interior livable area: 1,599 sqft
Kitchen
- Features: Kitchen Island
- Level: First
- Area: 192
- Dimensions: 12x16
Living Room
- Level: First
- Area: 272
- Dimensions: 16x17
Primary Bedroom
- Features: Walk-In Closet(s)
- Level: First
- Area: 120
- Dimensions: 10x12
Utility Room
- Features: No Closet
- Level: First
- Area: 108
- Dimensions: 9x12
Property
Details
- Parcel number: U26281709Q00000500009.0
- Zoning: RSC-3
- Special condition: None
Features
- Levels: One
- Stories: 1
- Private pool: Yes
- Pool features: Gunite,Heated,In Ground,Lighting
- Patio & porch: Front Porch,Patio
- Exterior features: Lighting,Private Mailbox,Private Yard,Rain Gutters,Storage
- Has spa: Yes
- Spa features: In Ground
- Fencing: Vinyl
- Has view: Yes
- View description: Pool,Trees/Woods
- Residential vegetation: Fruit Trees,Trees/Landscaped
Lot
- Lot size: 0.31 Acres
- Features: In County
- Lot size dimensions: 106 x 127
Parking
- Parking features: Parking Pad
- Has uncovered spaces: Yes
Climate Risk is Financial Risk
Every home has a financial story beyond the listing price. Below, you’ll see the climate risks that could affect this property — and in Bills & Affordability, how those risks may influence repairs, insurance, utilities, and long-term value.
Biggest Threats for This Home
- Cold Wave

- Hurricane

- Lightning

- Tornado

- Coastal Flooding

- Heat Wave

- Inland Flooding

- Tsunami

How This Home’s Risks Compare
FEMA Declared Disasters in Hillsborough County and Florida
Understanding the Costs
Financial advisors generally recommend spending no more than 30% of your gross household income on housing costs. In practice, many households stretch to 35% or beyond — especially in high-cost markets.
Estimated Costs Today
| Monthly | Annual | |
|---|---|---|
| Mortgage | $2,730 | $32,760 |
| Home Insurance * | $214 | $2,568 |
| Property Taxes | $776 | $9,312 |
| Electricity | $197 | $2,366 |
| Total | $3,917 | $47,004 |
Income You'd Need if You Spent...
Florida FAIR Plan Programs



How Costs Could Change Over Time
Climate risk is quickly impacting all of the major home ownership costs. Adjust the growth rates and percentage of income spent on housing below to see how your housing costs could change over the next 10 years — and what income you'd need to keep up.
Comparing Against the Market
Price Per Sq Ft
vs Other Active Listings
Avg $/sqft
vs Homes Sold Last Month
Median $/sqft
Current Market Trends
Median Price Per Square Foot
The median price per square foot of homes sold in this area each month. Compare this to this listing's price per square foot to gauge whether the home is priced in line with recent sales.
Historicals for This Listing
Zestimate History ($/sqft)
Price History
| Date | Event | Price |
|---|---|---|
| 2026-07-23 | Price change | $539,999 |
| 2026-06-16 | Listed for sale | $560,000 |
| 2026-06-04 | Listing removed | $579,900 |
| 2026-05-15 | Listed for sale | $579,900 |
| 2018-09-12 | Sold | $94,000 |
| 2015-11-10 | Sold | $96,500 |
| 2000-06-22 | Sold | $95,300 |
 View on Zillow