


323 Blue River Trl, Rosenberg, TX, 77471
About This Home
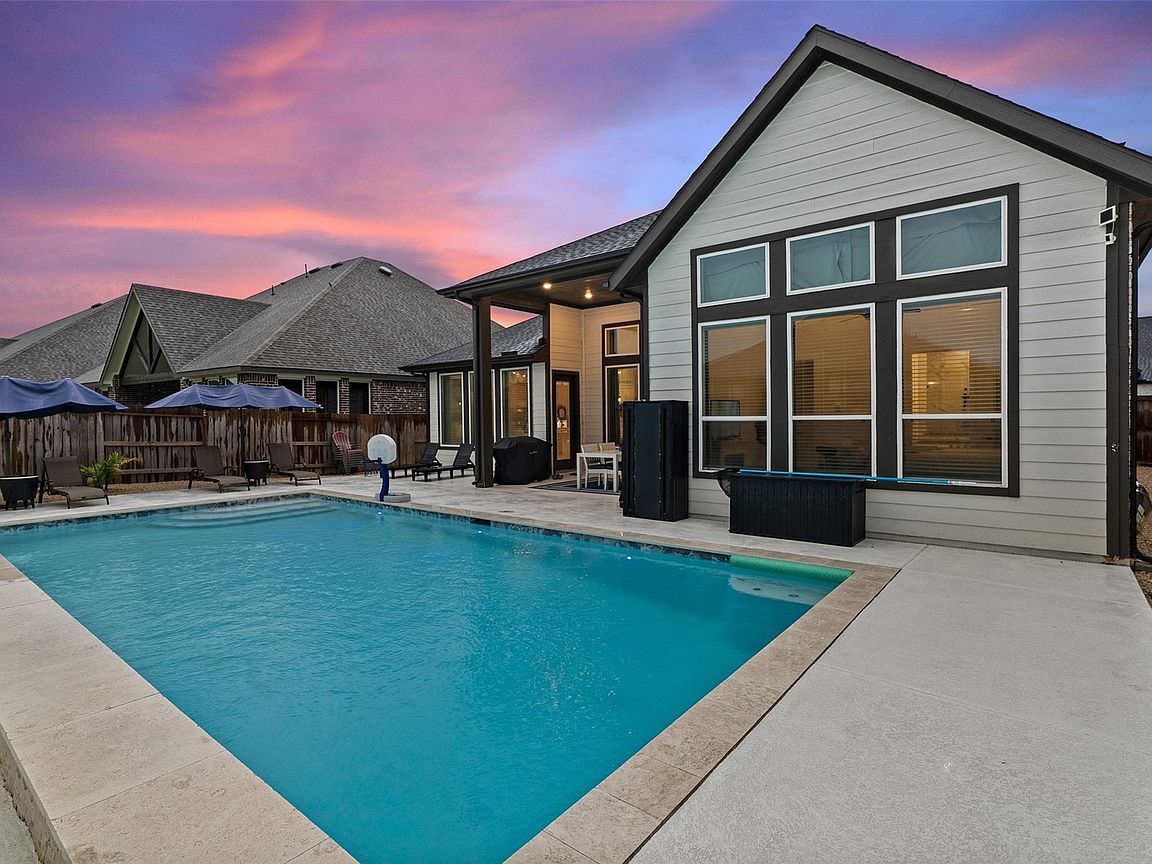
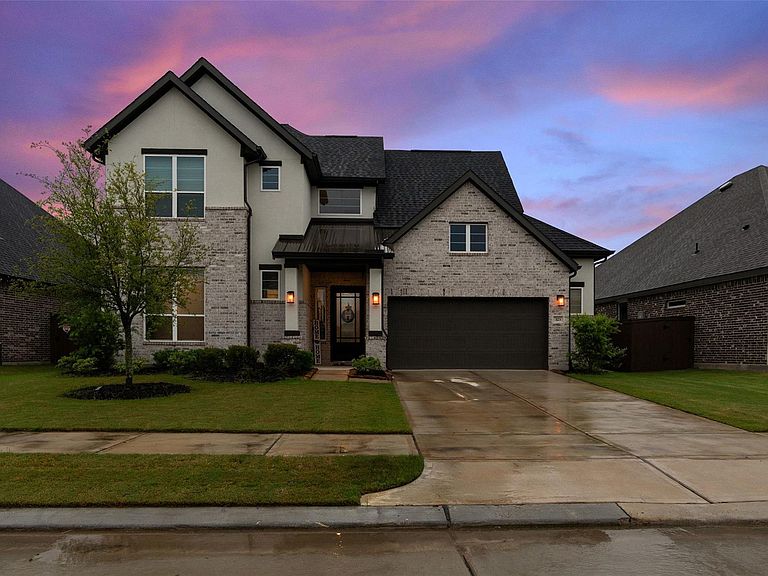
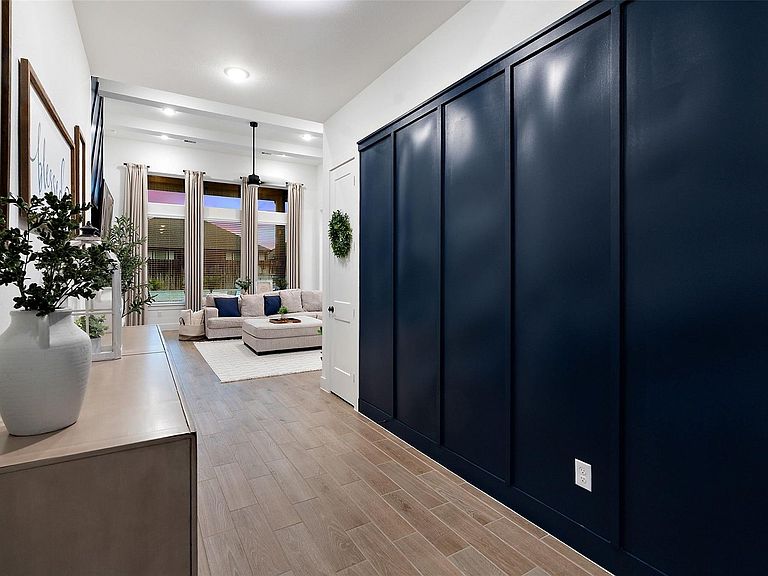
Experience elevated living in Chesmar Homes’ coveted Rivercrest plan at Brookewater. Built in 2025 and enhanced with more than $85,000 in premium upgrades, this exceptional residence offers 3,221+/- sq. ft. with 5 bedrooms, 4 baths, a private study, and spacious game room. Sun-filled interiors showcase soaring beamed ceilings, a dramatic electric fireplace, and a designer kitchen featuring quartz countertops, an oversized island, Barley cabinetry with glass uppers, a walk-in pantry, and GE Profile appliances with double ovens and built-in air fryer. The secluded first-floor primary suite delivers spa-inspired comfort with dual vanities, soaking tub, oversized glass shower, and walk-in closet. Outside, unwind in the heated resort-style pool, covered patio, and professionally landscaped yard. Future community amenities include cabanas, creek trails, event lawn, lazy river, pavilion, parks, and playgrounds. Luxury awaits. Discover a vibrant lifestyle where luxury meets everyday living.
Getting Around
 Car-Dependent
 Very Limited Transit
 Somewhat Bikeable
Schools
Construction
Condition
- Year built: 2025
Materials
- Foundation: Slab
- Roof: Composition,Metal
- Construction materials: Brick,Cement Siding,Stucco,Wood Siding
Other
- Builder name: Chesmar Homes
Type & Style
- Home type: SingleFamily
- Architectural style: Traditional
- Property subType: Single Family Residence
Interior
Appliances
- Appliances included: Disposal,Convection Oven,Double Oven,Microwave,Gas Range,Dishwasher
- Laundry features: Electric Dryer Hookup,Gas Dryer Hookup,Washer Hookup
Bedroom
- Level: Second
- Area: 169
- Dimensions: 13x13
Bedroom
- Level: Second
- Area: 169
- Dimensions: 13x13
Bedroom
- Level: Second
- Area: 169
- Dimensions: 13x13
Bedroom
- Level: First
- Area: 169
- Dimensions: 13x13
Bedrooms & Bathrooms
- Bedrooms: 5
- Bathrooms: 4
- Full bathrooms: 4
Features
- Formal Entry/Foyer,High Ceilings,Vaulted Ceiling
- Flooring: Carpet,Tile
- Number of fireplaces: 1
- Fireplace features: Electric
- Fireplace: Yes
Heating & Cooling
- Heating features: Natural Gas,Zoned
- Cooling features: Electric,Zoned
Interior Area
- Total structure area: 3,221
- Total interior livable area: 3,221 sqft
Primary Bedroom
- Level: First
- Area: 324
- Dimensions: 18x18
Property
Details
- Parcel number: 2204030010060901
Features
- Stories: 2
- Private pool: Yes
- Pool features: In Ground
- Patio & porch: Covered,Patio/Deck,Porch
- Exterior features: Side Yard,Sprinkler System
- Fencing: Back Yard,Partial
Lot
- Lot size: 7,988 sqft
- Features: Back Yard,Subdivided,0 Up To 1/4 Acre
- Lot size dimensions: 69 x 125
Parking
- Total spaces: 2
- Parking features: Attached,Double-Wide Driveway
- Has garage: Yes
- Attached garage spaces: 2
- Covered spaces: 2