


328 Orchid Dr, McDonough, GA, 30252
About This Home
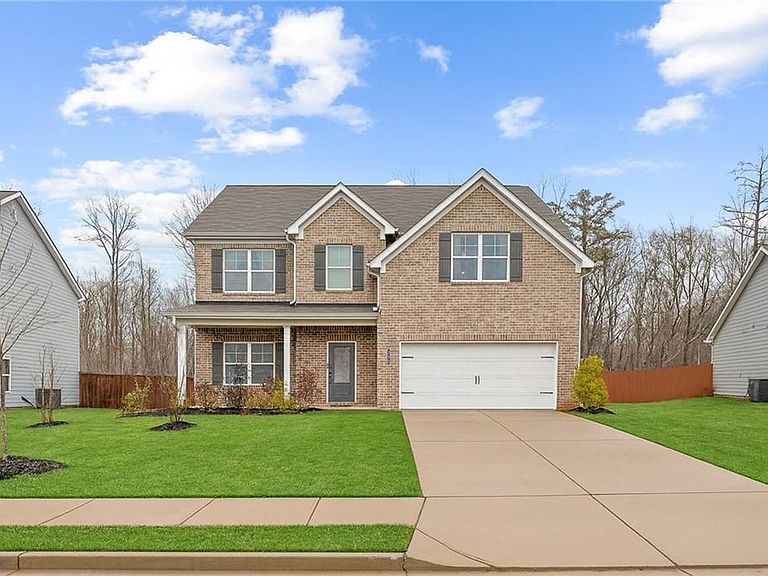
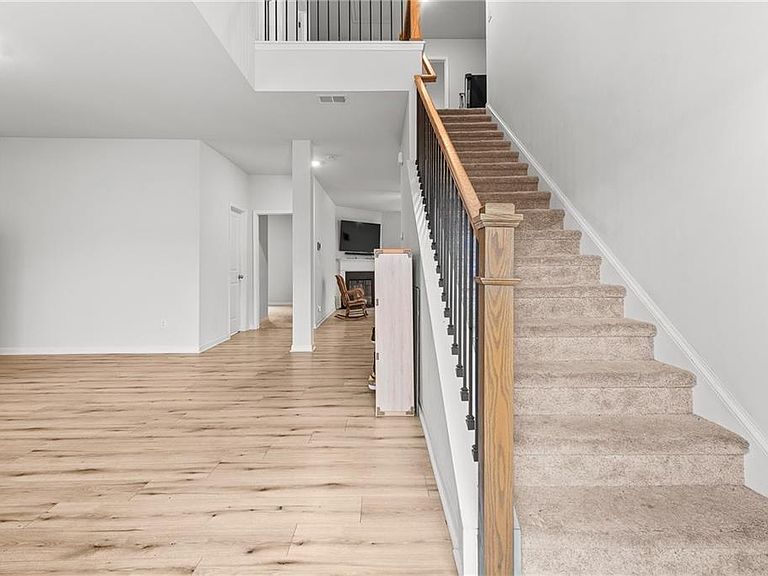
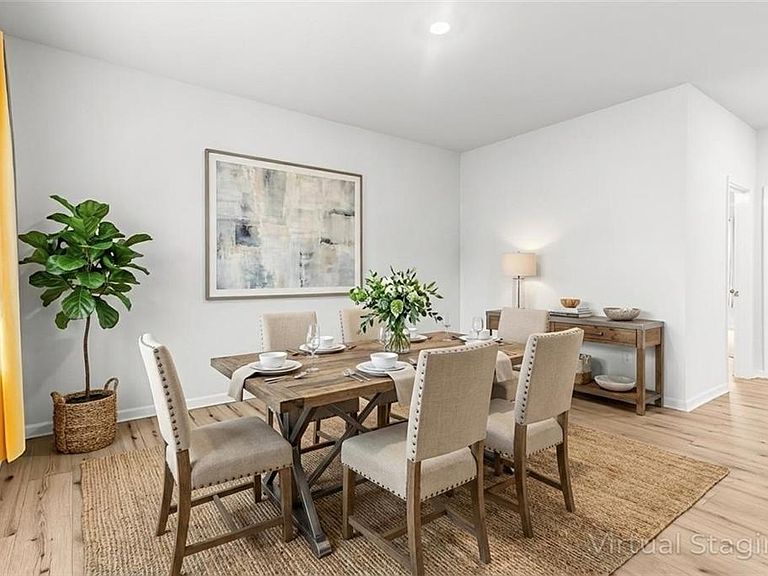
Welcome to this beautiful 5 bedroom / 3 full bath brick front home. From the moment you step into the dramatic two-story foyer, you'll be captivated by the thoughtful design and inviting spaces this home has to offer. To your left, a spacious dining room sets the tone for memorable gatherings. As you venture further, the heart of the home unfolds - a bright and airy living room featuring a cozy electric fireplace, perfect for relaxing evenings. The seamless open floor plan flows effortlessly into the modern kitchen, a true showstopper with its light gray cabinetry, gleaming granite countertops, an oversized island crowned with pendant lighting, and the sink making prep work easy with plenty of room. The stainless steel appliances (yes, they're included!) complete this chef's dream space in a both a stylish and practical manner. The main level also boasts a private bedroom and full bathroom, ideal for guests or multigenerational living. Upstairs, retreat to the impressive owner's suite, complete with a serene sitting area, with two walk-in closets, and a bathroom featuring double vanities, granite countertops, a soaking tub, and a separate shower. Three additional generous sized bedrooms, each featuring walk-in closets offers ample space for family or home office needs. The well-appointed hall bathroom contains double vanities and a separate private toilet/shower room. The laundry room is also located on the 2nd level. Step outside to enjoy the peaceful backyard, complete with a patio overlooking a serene wooded backdrop-your personal escape for morning coffee or sunset unwinding. This home truly has it all. The community has a community playground only two homes away. Nearby to dining, shopping, parks, as well at I-75. Don't miss out and schedule your private tour today! Homestead Exemption has been filed for the 2026 year and will be lower than the 2025 tax amount shown, which is without it. Appraisal was just completed in October 2025, and under the documents section, which accurately reflects the sales price.
Getting Around
 Car-Dependent
 Very Limited Transit
 Somewhat Bikeable
Schools
Construction
Condition
- Property condition: Resale
- Year built: 2022
Materials
- Foundation: Slab
- Roof: Composition
- Construction materials: Brick,Cement Siding,Concrete
Type & Style
- Home type: SingleFamily
- Architectural style: Traditional
- Property subType: Single Family Residence,Residential
Interior
Appliances
- Appliances included: Dishwasher,Disposal,Dryer,Electric Water Heater,Microwave,Refrigerator,Washer
- Laundry features: Laundry Room,Upper Level
Basement
- Basement: None
Bedroom
- Features: In-Law Floorplan, Oversized Master
Bedrooms & Bathrooms
- Bedrooms: 5
- Bathrooms: 3
- Full bathrooms: 3
- Main level bathrooms: 1
- Main level bedrooms: 1
Dining Room
- Features: Open Concept, Separate Dining Room
Features
- Double Vanity,Entrance Foyer 2 Story,High Ceilings,High Ceilings 10 ft Main,High Ceilings 10 ft Upper,High Speed Internet,Tray Ceiling(s),Walk-In Closet(s)
- Window features: Double Pane Windows,Window Treatments
- Flooring: Carpet,Luxury Vinyl
- Number of fireplaces: 1
- Fireplace features: Electric,Family Room
- Fireplace: Yes
- Finished area below ground: 0
- Finished area above ground: 2,830
- Common walls with other units/homes: No Common Walls
Heating & Cooling
- Heating features: Electric,Forced Air
- Cooling features: Ceiling Fan(s),Central Air,Electric
Interior Area
- Total structure area: 2,830
- Total interior livable area: 2,830 sqft
Kitchen
- Features: Breakfast Bar, Eat-in Kitchen, Kitchen Island, Pantry, Solid Surface Counters, View to Family Room
Master Bathroom
- Features: Double Vanity, Separate His/Hers, Separate Tub/Shower, Soaking Tub
Master Bedroom
- Features: In-Law Floorplan, Oversized Master
- Level: In-Law Floorplan, Oversized Master
Property
Accessibility
- Accessibility features: None
Details
- Parcel number: 109B01032000
- Other equipment: None
- Horse amenities: None
Features
- Levels: Two
- Stories: 2
- Pool features: None
- Patio & porch: Patio
- Exterior features: None,No Dock
- Spa features: None
- Fencing: None
- Has view: Yes
- View description: Trees/Woods
- Waterfront features: None
- Waterbody name: None
Lot
- Lot size: 0.28 Acres
- Features: Sloped
Parking
- Total spaces: 2
- Parking features: Attached,Garage,Garage Door Opener,Kitchen Level
- Has garage: Yes
- Attached garage spaces: 2
- Covered spaces: 2
Climate Risk is Financial Risk
Every home has a financial story beyond the listing price. Below, you’ll see the climate risks that could affect this property — and in Bills & Affordability, how those risks may influence repairs, insurance, utilities, and long-term value.
Biggest Threats for This Home
- Tornado

- Cold Wave

- Hail

- Ice Storm

- Lightning

- Strong Wind

How This Home’s Risks Compare
FEMA Declared Disasters Across Georgia Counties
Understanding the Costs
Financial advisors generally recommend spending no more than 30% of your gross household income on housing costs. In practice, many households stretch to 35% or beyond — especially in high-cost markets.
Estimated Costs Today
| Monthly | Annual | |
|---|---|---|
| Mortgage | $2,063 | $24,756 |
| Home Insurance * | $209 | $2,508 |
| Property Taxes | $302 | $3,624 |
| Electricity | $274 | $3,299 |
| Total | $2,848 | $34,176 |
Income You'd Need if You Spent...
Georgia FAIR Plan Programs

How Costs Could Change Over Time
Climate risk is quickly impacting all of the major home ownership costs. Adjust the growth rates and percentage of income spent on housing below to see how your housing costs could change over the next 10 years — and what income you'd need to keep up.
Comparing Against the Market
Price Per Sq Ft
vs Other Active Listings
Avg $/sqft
vs Homes Sold Last Month
Median $/sqft
Current Market Trends
Median Price Per Square Foot
The median price per square foot of homes sold in this area each month. Compare this to this listing's price per square foot to gauge whether the home is priced in line with recent sales.
Historicals for This Listing
Zestimate History ($/sqft)
Price History
| Date | Event | Price |
|---|---|---|
| 2026-04-07 | Price change | $410,000 |
| 2026-01-04 | Listed for sale | $415,000 |
| 2025-10-13 | Listing removed | $379,000 |
| 2025-09-23 | Listed for sale | $379,000 |
| 2025-09-23 | Listing removed | $387,000 |
| 2025-08-26 | Price change | $387,000 |
| 2025-08-07 | Price change | $390,000 |
| 2025-07-14 | Price change | $395,000 |
| 2025-06-19 | Price change | $398,000 |
| 2025-05-20 | Price change | $430,000 |
| 2025-05-12 | Listed for sale | $435,000 |
| 2022-10-20 | Sold | $405,400 |
 View on Zillow