

44168 Huntley Rd, Hammond, LA, 70403
4beds
3baths
2,175sqft
$322,000
$148price/sqft
$2,206/moest. monthly cost
$88,240/yrincome needed
About This Home
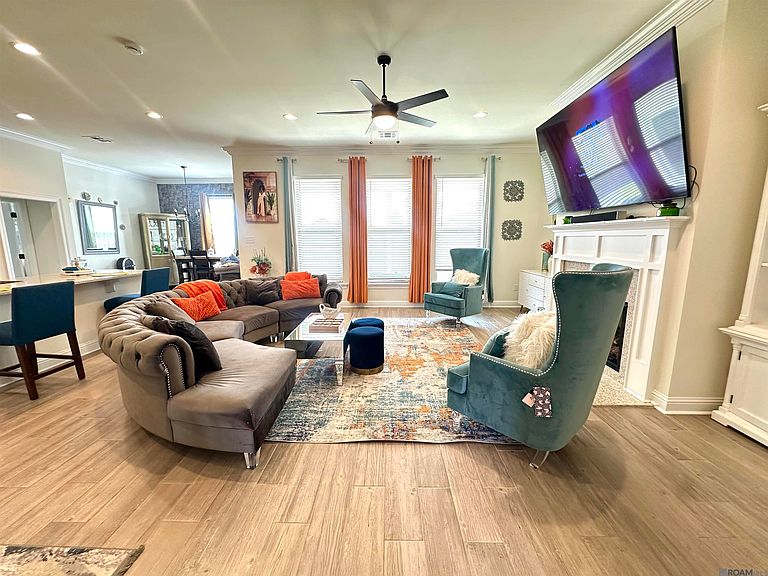
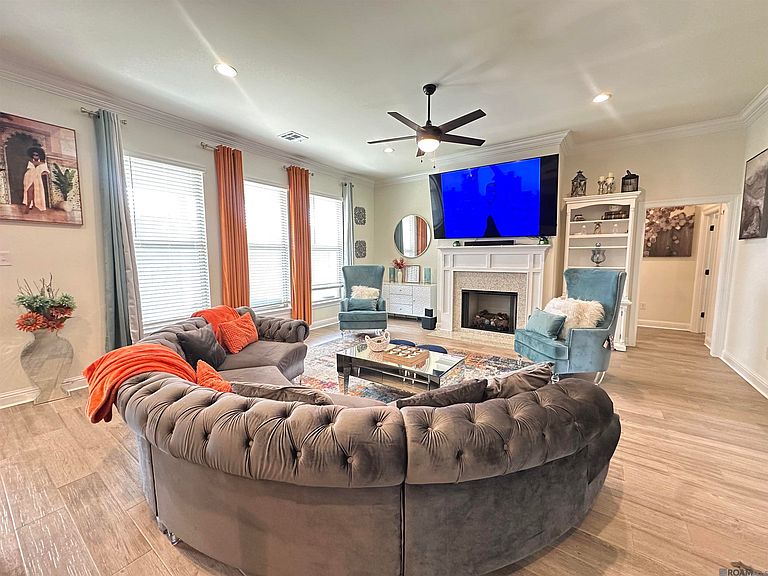
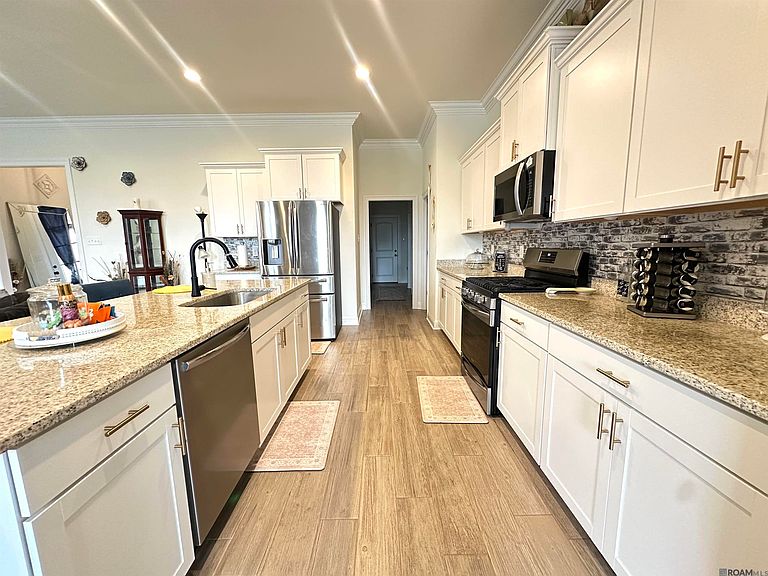
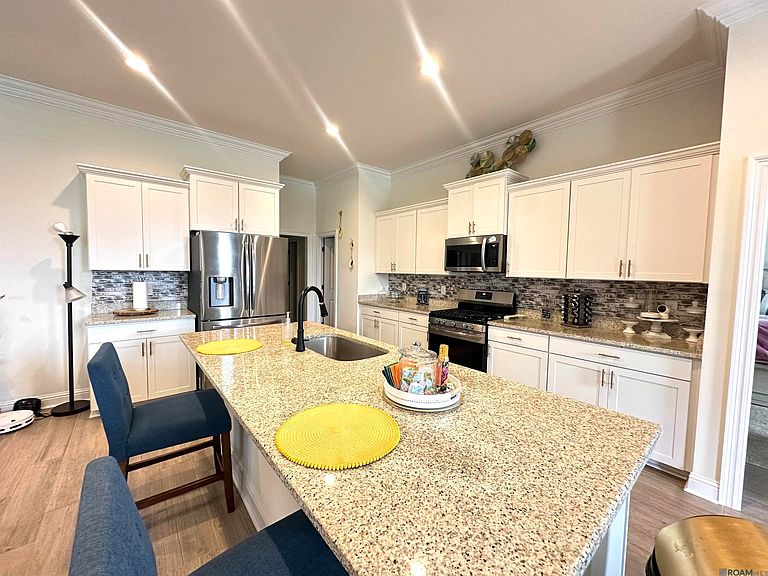
MOVE-IN READY! Welcome home to this beautiful 4-bedroom, 3-bathroom residence featuring a thoughtfully designed split floor plan that offers both privacy and functionality. The Ketty plan is a spacious open concept with living, dining, and kitchen areas create the perfect space for entertaining or enjoying everyday life. The modern kitchen is equipped with stainless steel appliances, ample cabinet space, and a layout that keeps you connected with family and guests. The private primary suite is tucked away from the additional bedrooms, providing a peaceful retreat with plenty of room to relax. Step outside to a fully fenced backyard, ideal for children, pets, outdoor gatherings, or simply unwinding after a long day.
Getting Around
1
 Car-Dependent
0
 Very Limited Transit
25
 Somewhat Bikeable
Schools
4/10
4/10
Construction
Condition
- Year built: 2023
Materials
- Foundation: Slab
- Construction materials: Brick Siding,Stucco Siding
Other
- Builder name: Dsld, LLC
Type & Style
- Home type: SingleFamily
- Architectural style: Traditional
- Property subType: Single Family Residence,Residential
Interior
Bedroom1
- Level: Main
- Area: 156
Bedroom2
- Level: Main
- Area: 132
Bedroom3
- Level: Main
- Area: 132
Bedrooms & Bathrooms
- Bedrooms: 4
- Bathrooms: 3
- Full bathrooms: 3
Heating & Cooling
- Heating features: Central
- Cooling features: Central Air
Interior Area
- Total structure area: 2,175
- Total interior livable area: 2,175 sqft
Kitchen
- Level: Main
- Area: 140
Living Room
- Level: Main
- Area: 361
Master Bedroom
- Features: Ceiling Fan(s), Tray Ceiling(s)
- Level: Main
- Area: 208
Property
Details
- Parcel number: 6560040
- Special condition: Standard
Features
- Stories: 1
Lot
- Lot size: 9,583 sqft
- Lot size dimensions: 98 x 98
Parking
- Total spaces: 4
- Parking features: 4+ Cars Park,Garage
- Has garage: Yes