

2021 Cockrell Pointe NW, Kennesaw, GA, 30152
About This Home
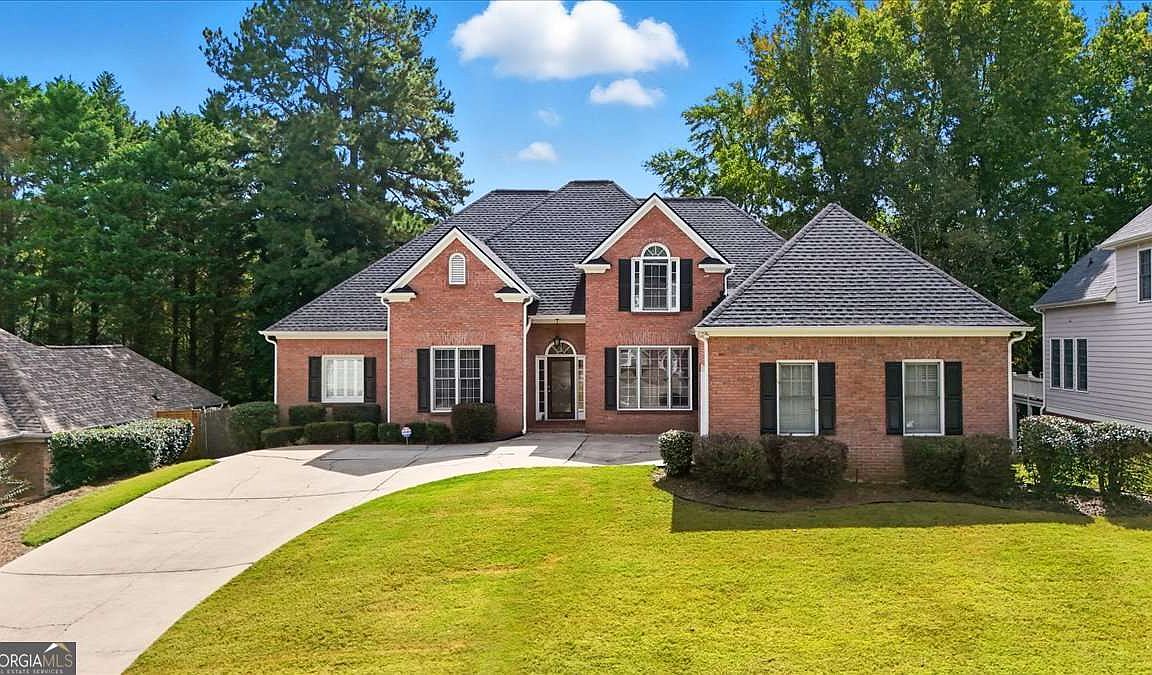
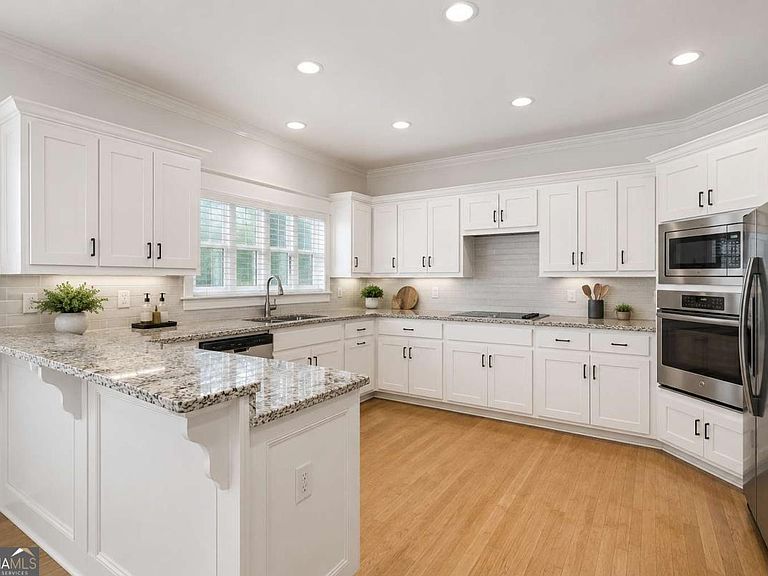
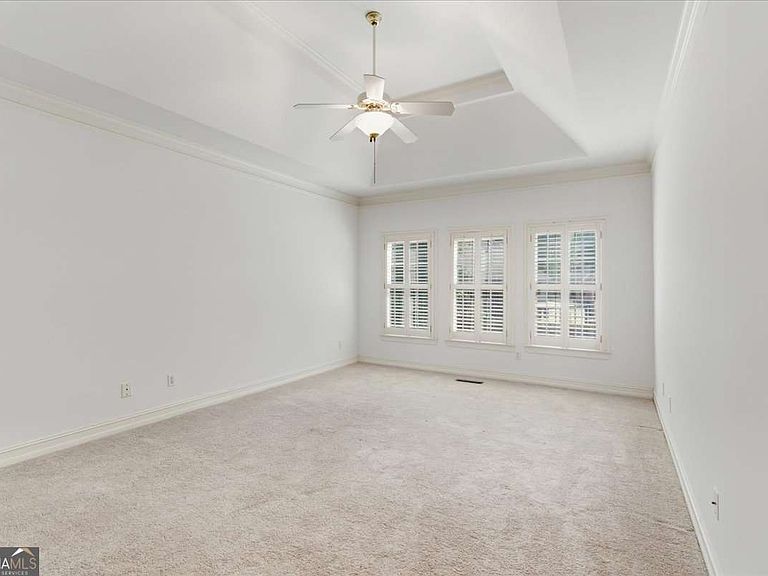
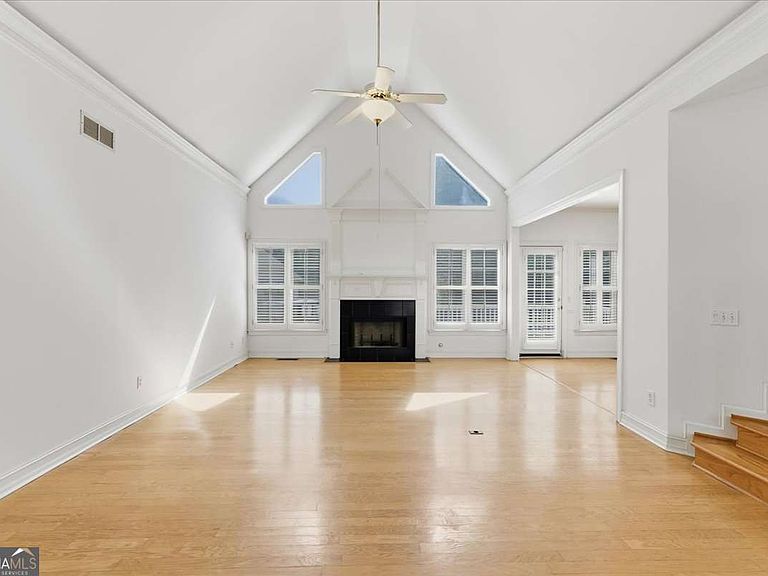
This 5-bedroom, 3.5-bath home checks every box: prime location, effortless livability, and space to grow. Minutes from Marietta Country Club, Mount Paran Christian School, and top shopping and dining, this is the kind of address buyers wait years for. Inside, soaring ceilings, refinished hardwoods, and fresh paint create an immediate move-in-ready feel. The main level offers a fireplace-anchored living room, a dedicated home office, a formal dining room - and a rare find: the primary suite on the main floor. Upstairs, generously sized secondary bedrooms include a Jack-and-Jill layout, ideal for kids or overnight guests. Downstairs, a full unfinished basement is ready for your vision - theater, gym, in-law suite, you name it. Outside, a fenced backyard and freshly painted deck make indoor-outdoor living easy.
Getting Around
 Car-Dependent
 Very Limited Transit
 Somewhat Bikeable
Schools
Construction
Condition
- Property condition: Resale
- Year built: 1999
Materials
- Roof: Composition
- Construction materials: Brick
Type & Style
- Home type: SingleFamily
- Architectural style: Brick Front,Traditional
- Property subType: Single Family Residence
Interior
Appliances
- Appliances included: Dishwasher,Gas Water Heater
- Laundry features: In Hall
Basement
- Has basement: Yes
- Basement: Bath/Stubbed,Daylight,Full,Unfinished
Bedrooms & Bathrooms
- Bedrooms: 5
- Bathrooms: 4
- Full bathrooms: 3
- 1/2 bathrooms: 1
- Main level bathrooms: 2
- Main level bedrooms: 3
Dining Room
- Features: Separate Room
Features
- Double Vanity,Master On Main Level,Rear Stairs,Split Bedroom Plan
- Window features: Double Pane Windows
- Flooring: Carpet,Hardwood
- Number of fireplaces: 1
- Fireplace features: Factory Built
- Fireplace: Yes
- Finished area below ground: 0
- Finished area above ground: 4,597
- Common walls with other units/homes: No Common Walls
Heating & Cooling
- Heating features: Central
- Cooling features: Ceiling Fan(s),Central Air
Interior Area
- Total structure area: 4,597
- Total interior livable area: 4,597 sqft
Kitchen
- Features: Solid Surface Counters,Walk-in Pantry
Property
Details
- Parcel number: 20025200240
Features
- Levels: Three Or More
- Stories: 3
- Patio & porch: Deck
- Exterior features: Sprinkler System
- Fencing: Back Yard
- Waterfront features: No Dock Or Boathouse
- Waterbody name: None
- Residential vegetation: Grassed
Lot
- Lot size: 0.30 Acres
- Features: Sloped
Parking
- Total spaces: 2
- Parking features: Garage,Garage Door Opener,Side/Rear Entrance
- Has garage: Yes