


507 N School St, Minier, IL, 61759
3beds
2baths
2,449sqft
$189,900
$78price/sqft
$1,720/moest. monthly cost
$68,800/yrincome needed
About This Home
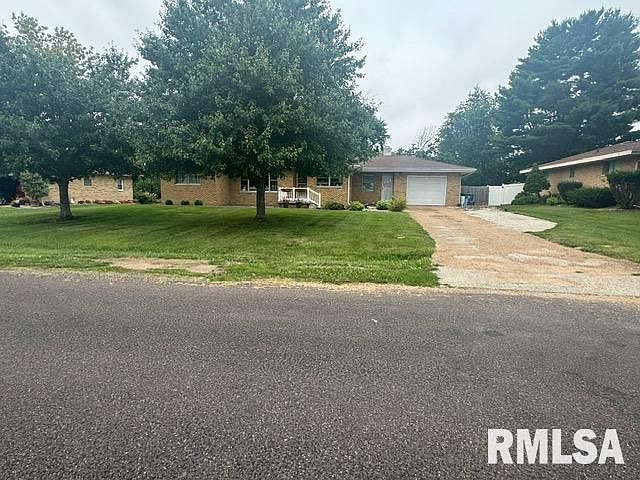
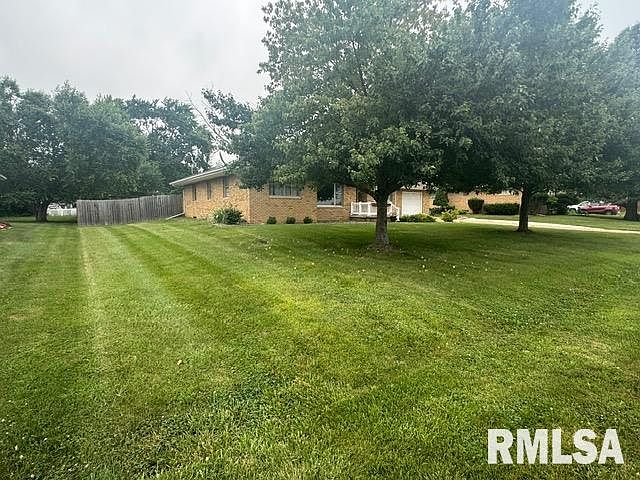
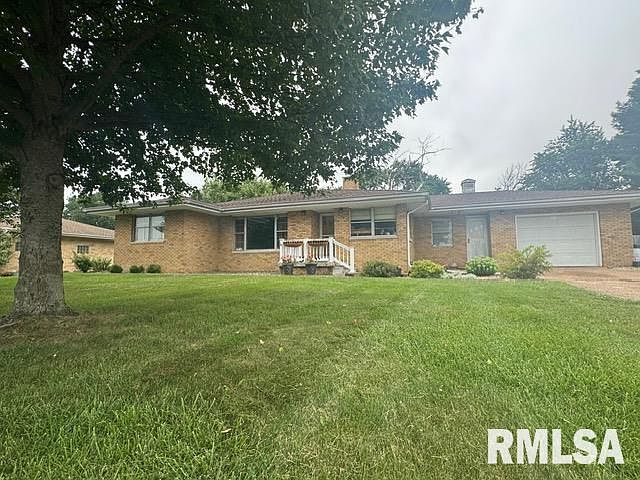
Don't miss your chance on this all brick ranch located in Minier. Featuring 3 bedrooms and 2 full baths and attached garage. In the past years improvements have included the addition of the 3rd bedroom and second bath, flooring in moat of the home, landscaping out front, a fully privacy fence for the back yard, as well as updates to the pool and the list goes on! Conveniently located just down the street from Oly West elementary school you will also enjoy country views across the street with the open field. Call your agent of choice today! More pics coming soon!
Getting Around
34
 Car-Dependent
0
 Very Limited Transit
37
 Somewhat Bikeable
Schools
9/10
7/10
8/10
Construction
Condition
- Year built: 1956
Materials
- Roof: Shingle
- Construction materials: Brick
Type & Style
- Home type: SingleFamily
- Architectural style: Ranch
- Property subType: Single Family Residence,Residential
Interior
Additional Room
- Level: Main
- Dimensions: 19ft 0in x 8ft 0in
Appliances
- Appliances included: Gas Water Heater
Basement
- Has basement: Yes
- Basement: Partially Finished
Bedroom1
- Level: Main
- Dimensions: 12ft 0in x 12ft 0in
Bedroom2
- Level: Main
- Dimensions: 12ft 0in x 12ft 0in
Bedroom3
- Level: Basement
- Dimensions: 12ft 0in x 12ft 0in
Bedrooms & Bathrooms
- Bedrooms: 3
- Bathrooms: 2
- Full bathrooms: 2
Family Room
- Level: Basement
- Dimensions: 14ft 0in x 22ft 0in
Heating & Cooling
- Heating features: Forced Air
- Cooling features: Central Air
Interior Area
- Total structure area: 1,639
- Total interior livable area: 2,449 sqft
Kitchen
- Level: Main
- Dimensions: 14ft 0in x 12ft 0in
Laundry
- Level: Basement
- Dimensions: 12ft 0in x 10ft 0in
Living Room
- Level: Main
- Dimensions: 15ft 0in x 16ft 0in
Main Level
- Area: 1639
Other
- Dimensions: 15ft 0in x 15ft 0in
Other
- Level: Main
- Dimensions: 14ft 0in x 9ft 0in
Other
- Area: 810
Property
Details
- Parcel number: 191922204014
Lot
- Lot size: 0.33 Acres
- Features: Level
- Lot size dimensions: 100 x 142
Parking
- Total spaces: 2
- Parking features: Attached
- Has garage: Yes
- Attached garage spaces: 2
- Covered spaces: 2