

5202 Murillo Dr, Manvel, TX, 77578
About This Home
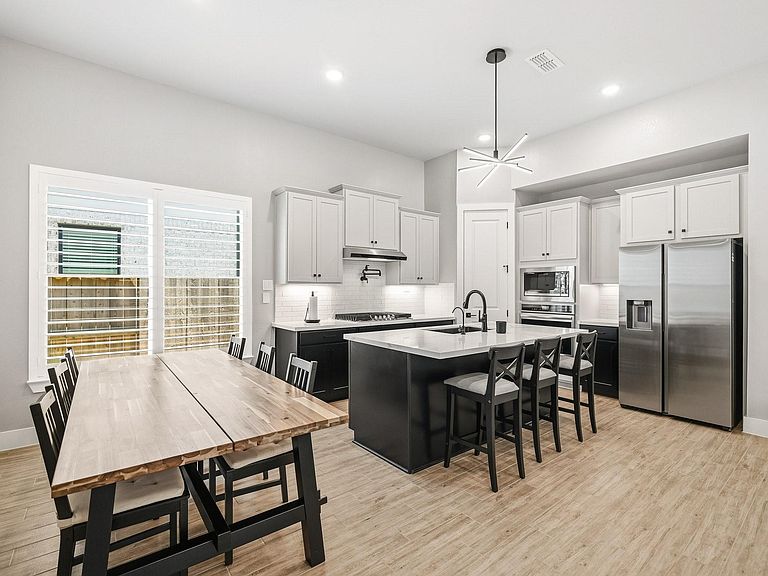
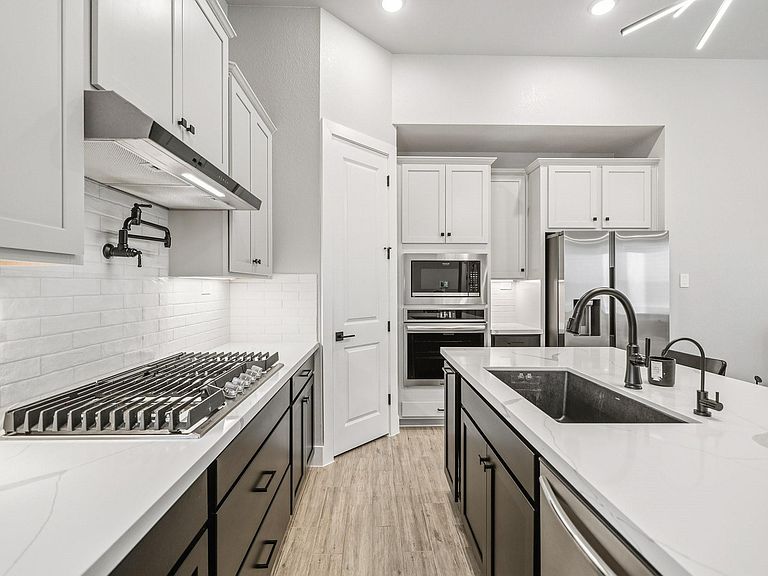
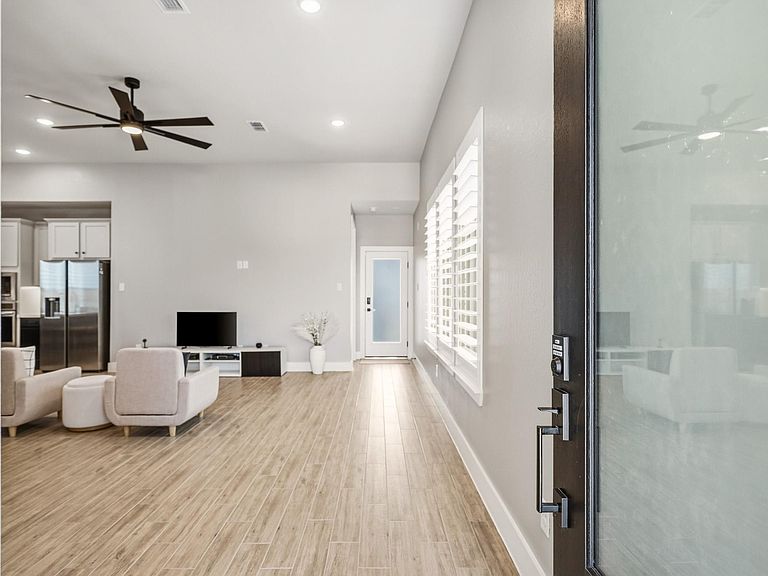
Considering new construction in Meridiana? Before you build, take a look at this move-in-ready 2024 home with lots of high-tech upgrades! This 3-bedroom, 2-bath home offers the feel of new construction without waiting for a home to be built. The open-concept floor plan connects the kitchen, dining and living areas, with a large kitchen island, plenty of cabinet and counter space, and a great layout for everyday living and entertaining. The private primary suite features a spacious bath and walk-in closet, while two additional bedrooms offer flexibility for family, guests or a home office. Enjoy a fenced backyard, covered patio and numerous high-tech features and upgrades throughout the home. Located in Meridiana with convenient access to Manvel, Pearland and the surrounding Houston area. If you're comparing new homes in Meridiana, put this nearly-new, move-in-ready home on your list before making a decision with a builder. Schedule a private showing and come see how it compares!
Getting Around
 Car-Dependent
 Very Limited Transit
 Somewhat Bikeable
Schools
Construction
Condition
- Year built: 2024
Materials
- Foundation: Slab
- Roof: Composition
- Construction materials: Brick,Cement Siding,Wood Siding
Other
- Builder name: NEWMARK
Type & Style
- Home type: SingleFamily
- Architectural style: Traditional
- Property subType: Single Family Residence
Interior
Appliances
- Appliances included: Disposal,Microwave,Dishwasher
Bedroom
- Level: First
- Area: 100
- Dimensions: 10x10
Bedroom
- Level: First
- Area: 100
- Dimensions: 10x10
Bedrooms & Bathrooms
- Bedrooms: 3
- Bathrooms: 2
- Full bathrooms: 2
Family Room
- Level: First
- Area: 255
- Dimensions: 15x17
Features
- Flooring: Carpet,Tile
Heating & Cooling
- Heating features: Natural Gas
- Cooling features: Electric
Interior Area
- Total structure area: 1,470
- Total interior livable area: 1,470 sqft
Kitchen
- Level: First
- Area: 156
- Dimensions: 13x12
Primary Bedroom
- Level: First
- Area: 180
- Dimensions: 12x15
Property
Details
- Parcel number: 65745512023
Features
- Stories: 1
Lot
- Lot size: 4,743 sqft
- Features: Subdivided,0 Up To 1/4 Acre
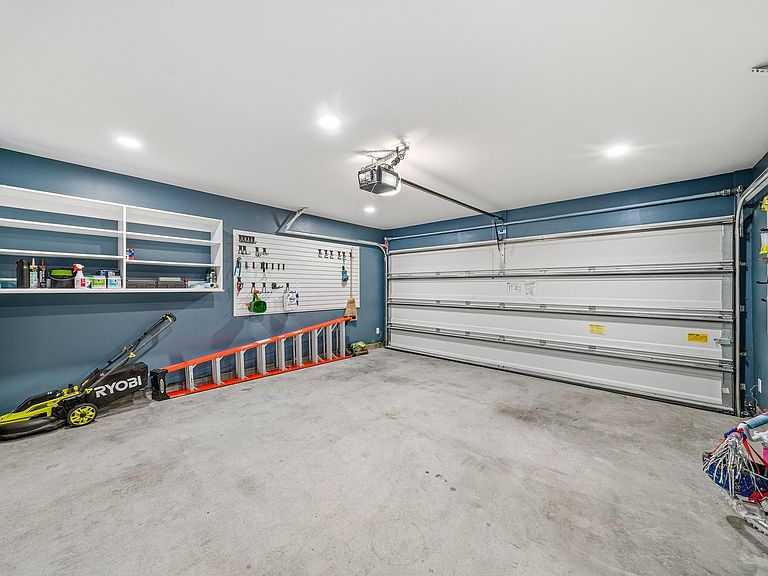
Parking
- Total spaces: 2
- Parking features: Attached
- Has garage: Yes
- Attached garage spaces: 2
- Covered spaces: 2