


15342 Kenmare Cir, Manhattan, IL, 60442
About This Home
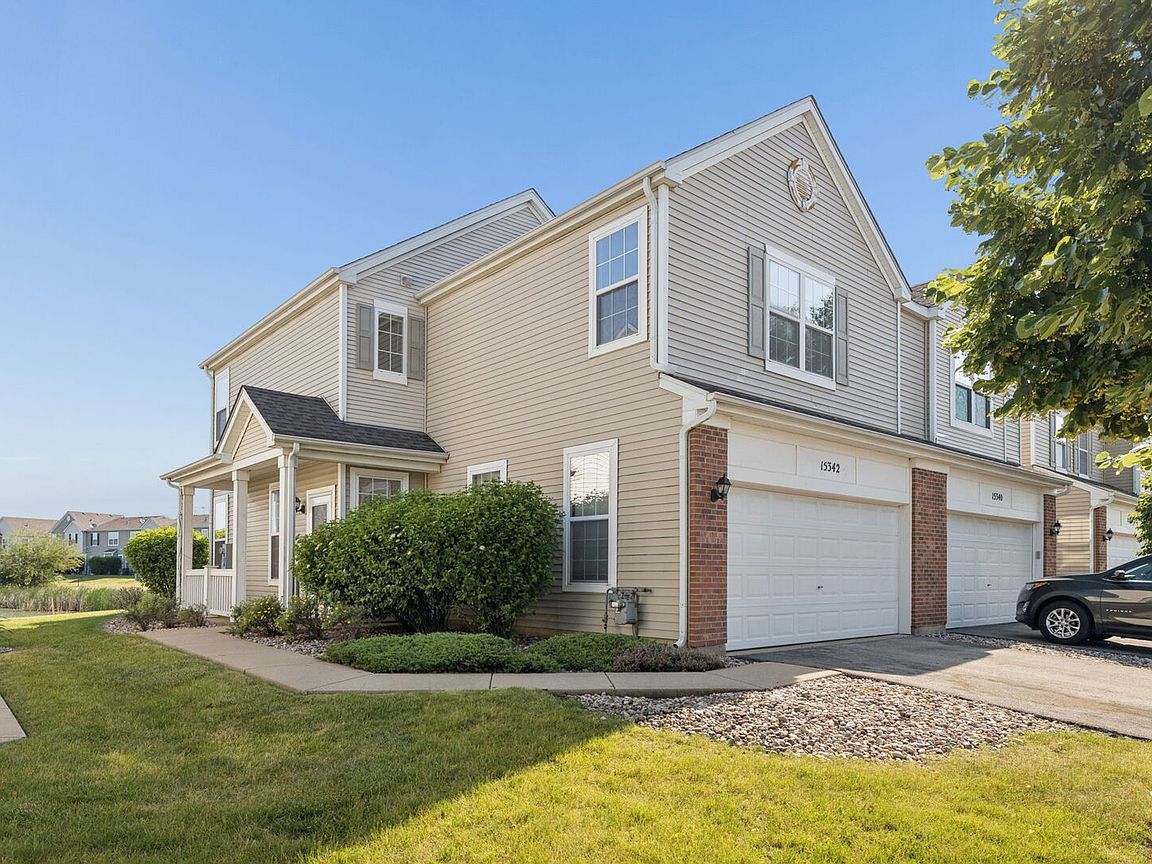
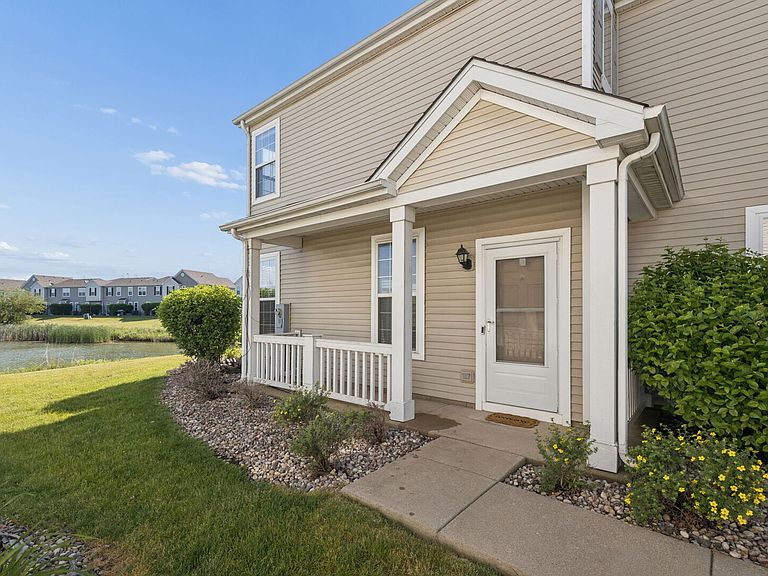
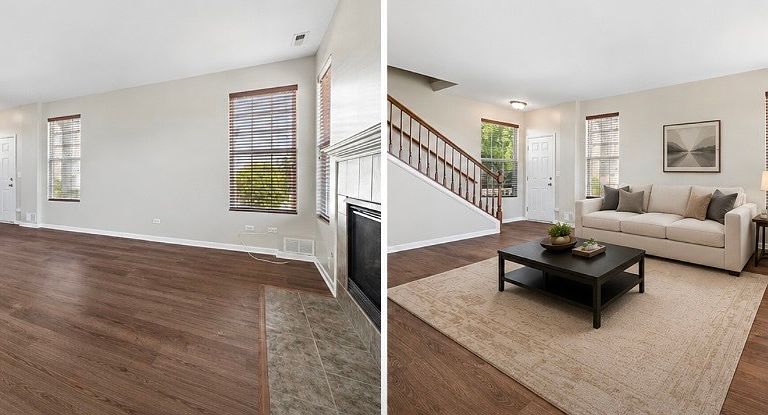
Welcome to maintenance-free living in Manhattan, IL, where thoughtful updates, spacious interiors, and peaceful pond views come together in this move-in ready 3-bedroom, 2.5-bath townhome. Inside, you'll find a bright, freshly painted interior (June 2026) with updated flooring and carpet (2022) and a functional layout designed for comfortable everyday living. All three generously sized bedrooms feature their own walk-in closets, offering exceptional storage that's hard to find in townhome living. Major mechanical updates have already been taken care of, including a new furnace and A/C (2025), water heater (2024), and whole-house air filtration system (2025), giving the next owner added peace of mind from day one. But the feature that truly sets this Manhattan townhome apart is the view. Step outside to a beautiful pond backdrop that creates a peaceful setting for morning coffee, evening sunsets, and quiet nights at home. With maintenance-free living, extensive recent updates, three walk-in closets, and a waterfront-style setting, this home offers the space and comfort of a single-family lifestyle with the convenience of townhome living. Move in, settle in, and enjoy-the updates are done, and the view never gets old.
Getting Around
 Car-Dependent
 Very Limited Transit
 Somewhat Bikeable
Schools
Construction
Condition
- Year built: 2007
Materials
- Construction materials: Vinyl Siding,Brick
Type & Style
- Home type: Townhouse
- Property subType: Townhouse,Single Family Residence
Interior
Appliances
- Appliances included: Range,Microwave,Dishwasher,Refrigerator,Washer,Dryer,Disposal,Gas Oven
- Laundry features: Upper Level,Washer Hookup,In Unit
Basement
- Basement: None
Bedroom2
- Features: Flooring (Carpet)
- Level: Second
- Area: 210
- Dimensions: 15X14
Bedroom3
- Features: Flooring (Carpet)
- Level: Second
- Area: 143
- Dimensions: 13X11
Bedrooms & Bathrooms
- Bedrooms: 3
- Bathrooms: 3
- Full bathrooms: 2
- 1/2 bathrooms: 1
Dining Room
- Features: Flooring (Vinyl)
- Level: Main
- Area: 90
- Dimensions: 9X10
Features
- Vaulted Ceiling(s),Walk-In Closet(s),Open Floorplan
- Door features: Storm Door(s),Sliding Glass Door(s)
- Flooring: Laminate,Carpet
- Number of fireplaces: 1
- Fireplace features: Electric,Family Room
- Fireplace: Yes
Heating & Cooling
- Heating features: Natural Gas,Forced Air
- Cooling features: Central Air
Interior Area
- Total structure area: 0
- Total interior livable area: 1,560 sqft
Kitchen
- Features: Kitchen (Eating Area-Table Space),Flooring (Vinyl)
- Level: Main
- Area: 132
- Dimensions: 12X11
Laundry
- Level: Second
- Area: 42
- Dimensions: 7X6
Living Room
- Features: Flooring (Vinyl)
- Level: Main
- Area: 260
- Dimensions: 20X13
Master Bedroom
- Features: Flooring (Carpet),Bathroom (Full)
- Level: Second
- Area: 195
- Dimensions: 13X15
Property
Accessibility
- Accessibility features: No Disability Access
Details
- Parcel number: 1412172150150000
- Special condition: None
- Other equipment: Ceiling Fan(s)
Features
- Patio & porch: Patio
- Has view: Yes
- View description: Water,Back of Property
- Has water view: Yes
- Water view: Water,Back of Property
- On waterfront: Yes
Lot
- Lot size dimensions: 57x31x56x30
Parking
- Total spaces: 2
- Parking features: Asphalt,Garage Door Opener,Yes,Garage Owned,Attached,Garage
- Has garage: Yes
- Attached garage spaces: 2
- Covered spaces: 2
- Has uncovered spaces: Yes