



21255 Silktree Cir, Plainfield, IL, 60544
About This Home
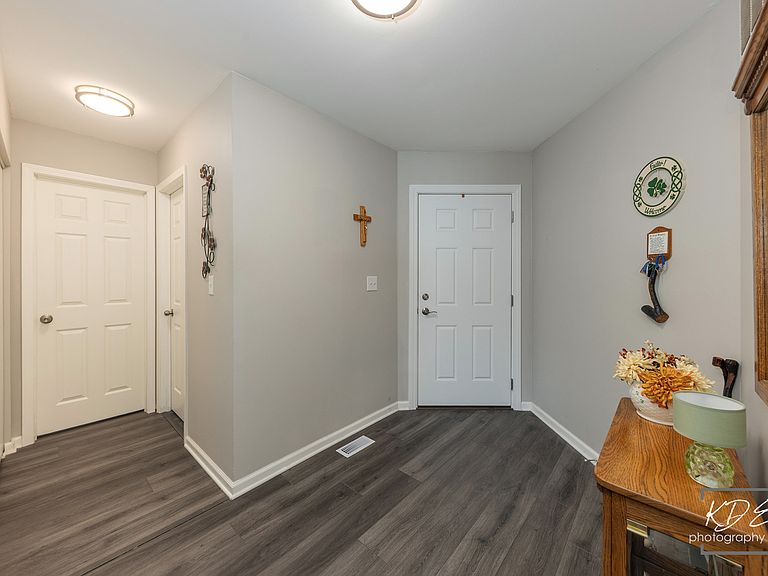
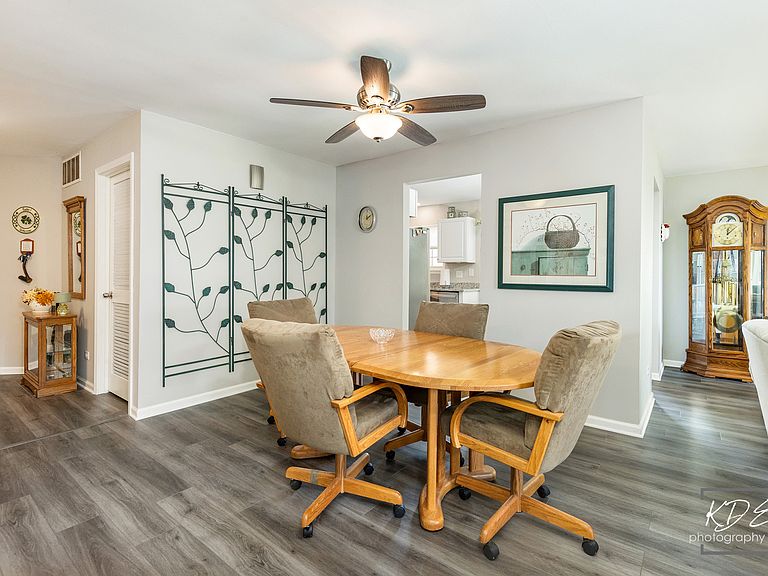
THIS MAY BE THE ONE TO CHECK ALL YOUR BOXES - If you are dreaming of a Bright, Move-in Ready, Ranch Townhome with Great Updates ~ Open Concept, End-Unit, Alexander Floorplan in CARILLON a 55+ ACTIVE ADULT COMMUNITY ~ Cambridge Neighborhood ~~ MAIN LEVEL LIVING FEATURES: Hard Surface Flooring Throughout ~ Welcoming Foyer with Guest Closet ~ Bright & Open Living Room with Gas Fireplace, Many Windows for Natural Light & Slider to Patio ~ Adjacent Dining Room with Ceiling Fan ~ Bright Kitchen with White Cabinets, Granite Counters, New Stainless Steel Appliances & Breakfast Area with Bayed Windows ~ Double Doors Lead to the Bright Primary Suite with Ceiling Fan, Walk-in Closet & Secondary Closet plus Private Bath with Walk-in Shower, Tub & Linen Closet ~ Split Floorplan provides for a Private Guest Bedroom ~ Full Hall Bath with Tub ~ Laundry / Mechanical Room complete the interior of the home ~~ 2-Car GARAGE recently Insulated, Drywalled & Painted with Storage Space & Attic Access ~~ EXTERIOR FEATURES: Front Covered Patio Perfect for Morning Coffee or Reading ~~ Back Patio Large Enough For Group Gatherings ~~ RECENT UPDATES & ADDITIONAL INFO: All Windows & Both Front Doors (2024), Furnace & AC (2024), Window Blinds Throughout (2024), Kitchen Appliances (2024), Washer & Dryer (2024), Insulation in Garage & Attic, Garage Drywalled & Painted (2024) ~~ LOVE THE CARILLON LIFESTYLE - Gated Community with 24 hr Security ~ Lawn Care & Snow Removal ~ 3 Pools (Indoor/Outdoor/Family) ~ 3 Mile Walking Path ~ The Links 27 Hole Public Golf Course & Caddies Grill ~ Tennis & Pickleball Courts ~ Bocce ~ Shuffleboard ~ Clubhouse with Exercise Room, Theater & Many Activity Rooms - Woodshop / Ceramics / Art / Billiards / Cards / Library ~ Clubs, Events, Classes & Trips. Participate as much or as little as you wish. This May Be Where Your Next Chapter Begins . . . LIVE ~ LOVE ~ CARILLON!
Getting Around
 Car-Dependent
 Very Limited Transit
 Somewhat Bikeable
Schools
Construction
Condition
- Year built: 1990
Materials
- Roof: Asphalt
- Construction materials: Vinyl Siding,Brick
Other
- Builder model: Alexander
Type & Style
- Home type: Townhouse
- Property subType: Townhouse,Single Family Residence
Interior
Appliances
- Appliances included: Range,Microwave,Dishwasher,Refrigerator,Washer,Dryer,Stainless Steel Appliance(s),Gas Water Heater
- Laundry features: Main Level,Washer Hookup,Gas Dryer Hookup,In Unit
Basement
- Basement: None
Bedroom2
- Features: Flooring (Luxury Vinyl),Window Treatments (Blinds)
- Level: Main
- Area: 132
- Dimensions: 12X11
Bedrooms & Bathrooms
- Bedrooms: 2
- Bathrooms: 2
- Full bathrooms: 2
Breakfast Room
- Features: Flooring (Luxury Vinyl),Window Treatments (Bay Window(s),Blinds)
- Level: Main
- Area: 96
- Dimensions: 12X8
Dining Room
- Features: Flooring (Luxury Vinyl)
- Level: Main
- Area: 154
- Dimensions: 14X11
Features
- 1st Floor Bedroom,1st Floor Full Bath,Walk-In Closet(s),Granite Counters
- Number of fireplaces: 1
- Fireplace features: Gas Log,Gas Starter,Living Room
- Fireplace: Yes
Heating & Cooling
- Heating features: Natural Gas
- Cooling features: Central Air
Interior Area
- Total structure area: 0
- Total interior livable area: 1,511 sqft
Kitchen
- Features: Kitchen (Breakfast Room,Granite Counters),Flooring (Luxury Vinyl),Window Treatments (Blinds)
- Level: Main
- Area: 81
- Dimensions: 9X9
Laundry
- Features: Flooring (Luxury Vinyl)
- Level: Main
- Area: 49
- Dimensions: 7X7
Living Room
- Features: Flooring (Luxury Vinyl),Window Treatments (Blinds)
- Level: Main
- Area: 336
- Dimensions: 24X14
Master Bedroom
- Features: Flooring (Luxury Vinyl),Window Treatments (Blinds),Bathroom (Full,Tub & Separate Shwr)
- Level: Main
- Area: 224
- Dimensions: 16X14
Property
Accessibility
- Accessibility features: No Disability Access
Details
- Parcel number: 1202313810010000
- Special condition: None
- Other equipment: Ceiling Fan(s)
Features
- Patio & porch: Patio
Lot
- Features: Common Grounds
- Lot size dimensions: 21x13x19x52x22x6x13x23x24
Parking
- Total spaces: 2
- Parking features: Asphalt,Garage Door Opener,Yes,Attached,Garage
- Has garage: Yes
- Attached garage spaces: 2
- Covered spaces: 2
- Has uncovered spaces: Yes