

39342 Stallion Dr, Palmdale, CA, 93551
About This Home
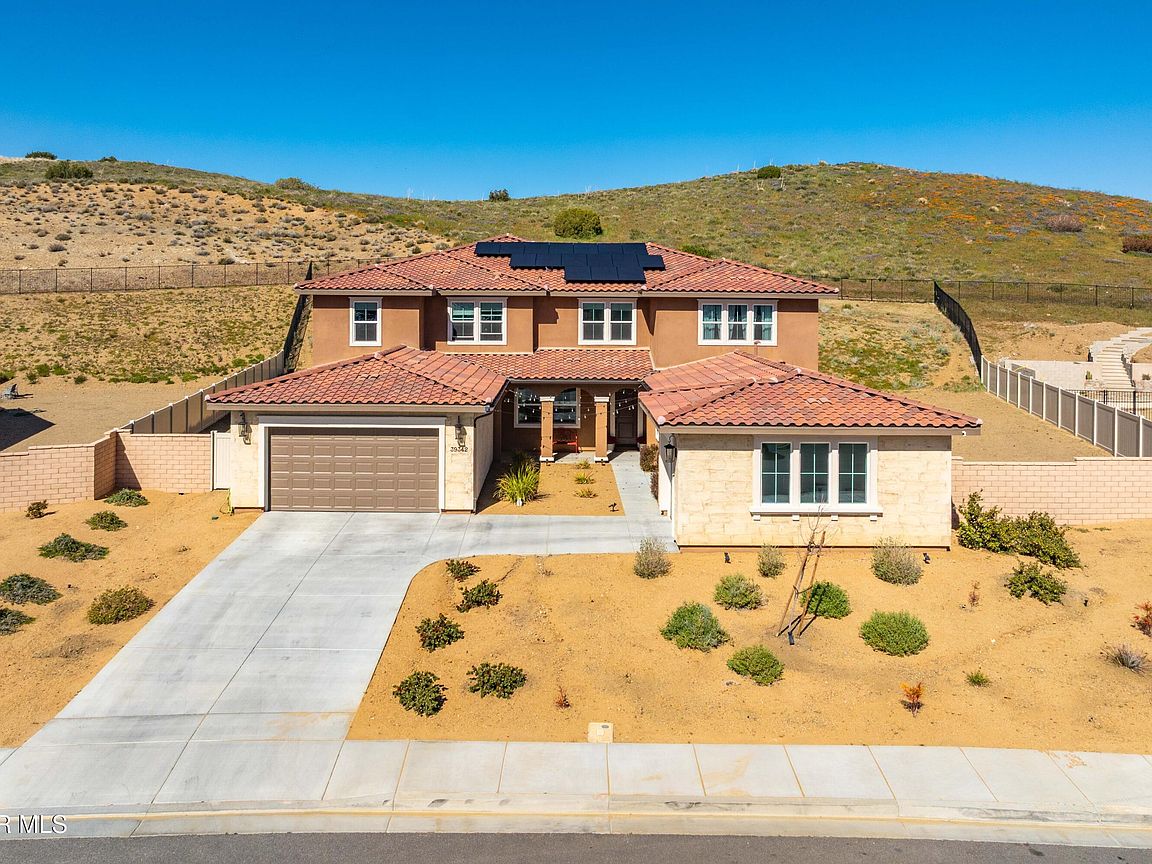
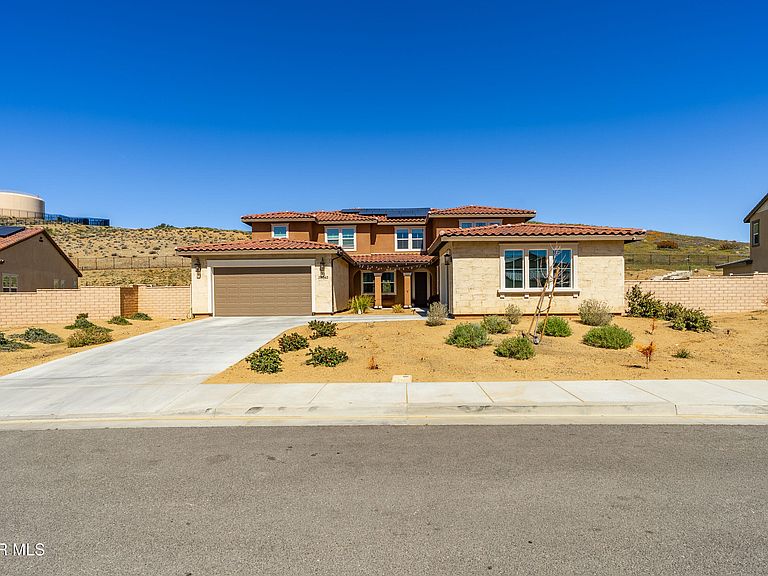
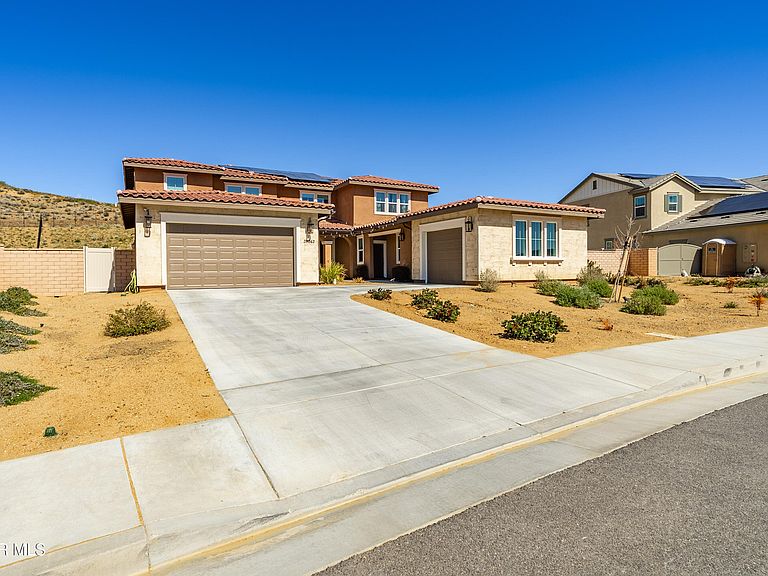
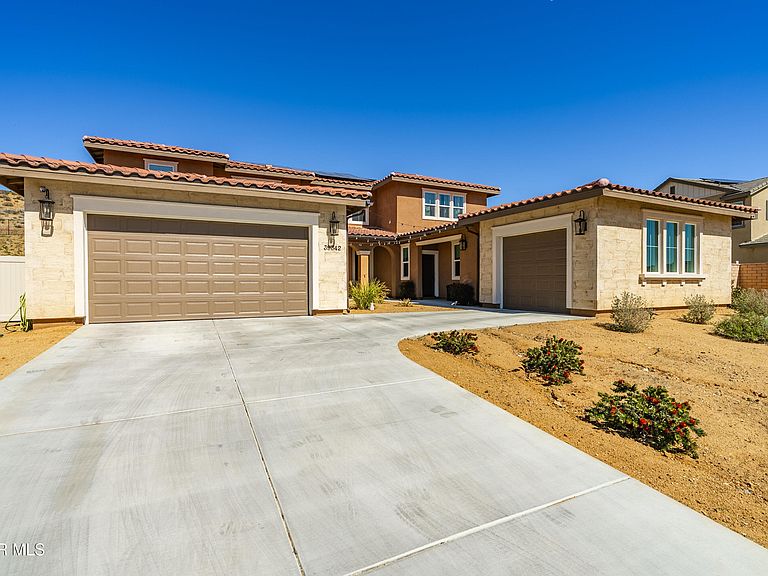
Rare multi-generational luxury estate in the prestigious gated community of Joshua Ranch in West Palmdale. Surrounded by breathtaking mountain and hillside views and miles of scenic biking and hiking trails, this expansive 5,279 sq ft residence offers 6 bedrooms and 5 bathrooms, including a private attached multi-generational suite with its own bedroom, bathroom, kitchen, and living area -- creating a fully independent living space ideal for extended family, guests, or flexible living arrangements. A welcoming courtyard entry and striking curb appeal set the stage for the grand interior. Inside, soaring ceilings, expansive living spaces, and abundant natural light create an elegant yet comfortable atmosphere designed for both everyday living and memorable entertaining. The thoughtfully designed floor plan offers multiple gathering spaces while seamlessly blending indoor and outdoor living. The great room, loft, and outdoor California room feature surround sound, creating the perfect setting for entertaining, celebrations, or relaxing evenings at home. Additional upgrades include a custom closet system for elevated organization and everyday convenience. Car enthusiasts and hobbyists will appreciate the 4-car tandem garage plus a separate single-car garage, offering exceptional parking, storage, or workspace flexibility. The tandem garage also includes two EV charging outlets, while energy efficiency is enhanced by a 24-panel owned solar system. The backyard is pre-wired for a future spa, allowing the opportunity to create your own private outdoor retreat. Located within the sought-after Joshua Ranch gated community, residents enjoy beautiful biking and hiking trails, scenic hillside and mountain surroundings, and a peaceful natural setting, all while being conveniently close to shopping, dining, and everyday amenities. Estate-scale homes with true multi-generational flexibility in Joshua Ranch rarely become available. Imagine evenings enjoying the peaceful hillside setting, mountain views, and the quiet beauty that makes this community so special. Experience the space, versatility, and lifestyle that make 39342 Stallion Drive a truly exceptional opportunity.
Getting Around
 Car-Dependent
 Very Limited Transit
 Not Bike Friendly
Schools
Construction
Condition
- Year built: 2024
Materials
- Foundation: Slab
- Roof: Tile
- Construction materials: Stucco
Type & Style
- Home type: SingleFamily
- Architectural style: Traditional
- Property subType: Single Family Residence
Interior
Appliances
- Appliances included: Dishwasher,Disposal,Double Oven,Electric Range,Microwave,None
- Laundry features: Electric Hookup,Laundry Room
Bedrooms & Bathrooms
- Bedrooms: 6
- Bathrooms: 5
- Full bathrooms: 4
- 1/2 bathrooms: 1
Features
- Fireplace features: Family Room
- Fireplace: Yes
Heating
- Heating features: Has Heating (Unspecified Type)
Interior Area
- Total structure area: 5,279
- Total interior livable area: 5,279 sqft
Property
Details
- Parcel number: 3206065001
- Zoning: LCA2
Features
- Stories: 2
- Pool features: None
- Patio & porch: Covered,Slab
- Exterior features: Balcony
- Fencing: Block,Vinyl,Wrought Iron
- Has view: Yes
Lot
- Lot size: 0.57 Acres
- Features: Sprinklers In Front,Views,Irregular Lot
Parking
- Total spaces: 5
- Parking features: Garage - Attached
- Attached garage spaces: 5
- Covered spaces: 5
Climate Risk is Financial Risk
Every home has a financial story beyond the listing price. Below, you’ll see the climate risks that could affect this property — and in Bills & Affordability, how those risks may influence repairs, insurance, utilities, and long-term value.
Biggest Threats for This Home
- Earthquake

- Wildfire

- Avalanche

- Heat Wave

- Inland Flooding

- Landslide

How This Home’s Risks Compare
FEMA Declared Disasters in Los Angeles County and California
Understanding the Costs
Financial advisors generally recommend spending no more than 30% of your gross household income on housing costs. In practice, many households stretch to 35% or beyond — especially in high-cost markets.
Estimated Costs Today
| Monthly | Annual | |
|---|---|---|
| Mortgage | $5,815 | $69,780 |
| Home Insurance * | $429 | $5,148 |
| Property Taxes | $642 | $7,704 |
| Electricity | $1,132 | $13,584 |
| Total | $8,018 | $96,216 |
Income You'd Need if You Spent...
California FAIR Plan Programs
How Costs Could Change Over Time
Climate risk is quickly impacting all of the major home ownership costs. Adjust the growth rates and percentage of income spent on housing below to see how your housing costs could change over the next 10 years — and what income you'd need to keep up.
Comparing Against the Market
Price Per Sq Ft
vs Other Active Listings
Avg $/sqft
vs Homes Sold Last Month
Median $/sqft
Current Market Trends
Median Price Per Square Foot
The median price per square foot of homes sold in this area each month. Compare this to this listing's price per square foot to gauge whether the home is priced in line with recent sales.
Historicals for This Listing
Zestimate History ($/sqft)
Price History
| Date | Event | Price |
|---|---|---|
| 2026-03-12 | Listed for sale | $1,150,000 |
| 2025-04-12 | Listing removed | $2,200 |
| 2025-03-24 | Listed for rent | $2,200 |
For Sale by Agent
 View on Zillow