



1801 Foxtail St, Donna, TX, 78537
About This Home
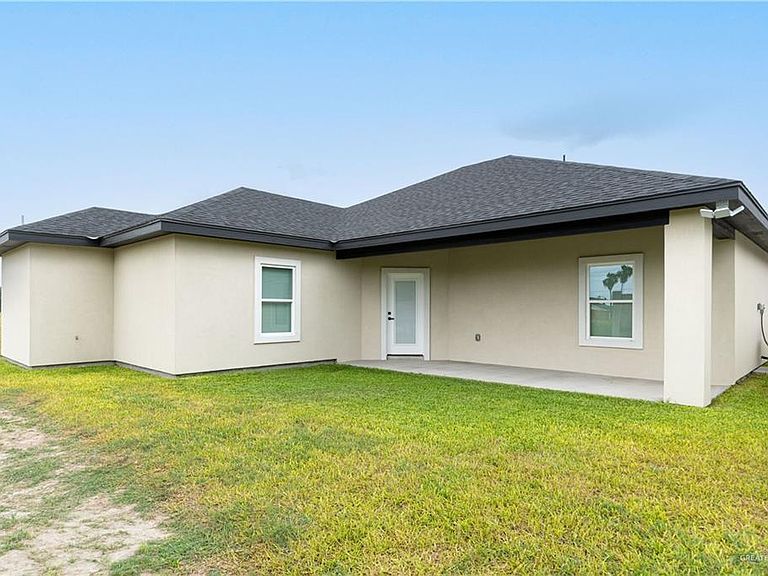
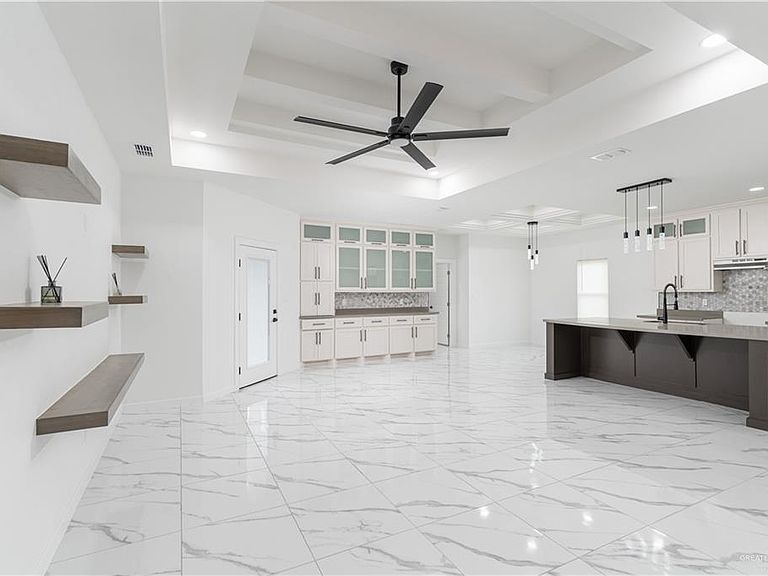
Discover this stunning new construction home featuring 3 bedrooms, 2.5 baths, 1,724 sf of living area, and a 2-car garage. Inside, you'll find beautiful porcelain tile flooring throughout both durable & easy to maintain. The stylish kitchen & baths are enhanced with elegant quartz countertops, providing lasting beauty and functionality. Both full baths showcase floor-to-ceiling porcelain-tiled shower walls, creating a sophisticated, contemporary finish. Designed with comfort & efficiency in mind, this home features spray foam insulation in both the attic & exterior walls. This insulation helps maintain comfortable indoor temperatures year-round, improves energy efficiency, reduces utility costs, minimizes outside noise, and provides added protection against air leaks and moisture.
Getting Around
 Car-Dependent
 Very Limited Transit
 Somewhat Bikeable
Schools
Construction
Condition
- Property condition: New Construction
- New construction: Yes
- Year built: 2025
Materials
- Foundation: Slab
- Roof: Composition
- Construction materials: Stone,Stucco
Type & Style
- Home type: SingleFamily
- Property subType: Single Family Residence,Residential
Interior
Appliances
- Appliances included: Electric Water Heater,No Conveying Appliances
- Laundry features: Laundry Room,Washer/Dryer Connection
Bedrooms & Bathrooms
- Bedrooms: 3
- Bathrooms: 3
- Full bathrooms: 2
- 1/2 bathrooms: 1
Features
- Countertops (Quartz),Ceiling Fan(s),High Ceilings
- Window features: Mini Blinds
- Flooring: Porcelain Tile
Heating & Cooling
- Heating features: Has Heating (Unspecified Type)
- Cooling features: Central Air,Electric
Interior Area
- Total structure area: 1,724
- Total interior livable area: 1,724 sqft
Property
Details
- Parcel number: A129001000000700
- Other equipment: 1 Year Warranty
Features
- Patio & porch: Covered Patio,Patio,Patio Slab
- Fencing: None
Lot
- Lot size: 6,111 sqft
- Features: Curb & Gutters,Sidewalks
Parking
- Total spaces: 2
- Parking features: Attached,Garage Faces Front,Garage Door Opener
- Has garage: Yes
- Attached garage spaces: 2
- Covered spaces: 2