



2125 Ny-385, Athens, NY, 12015
About This Home
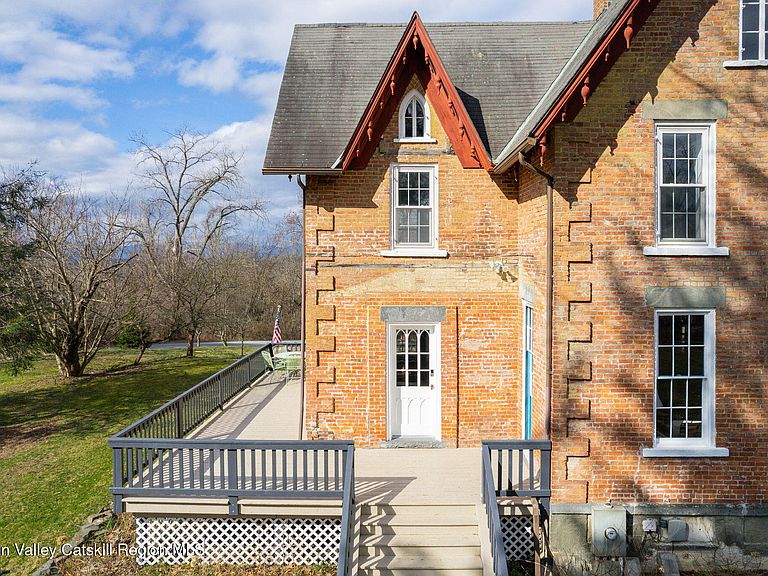
At the end of a long tree-lined driveway, sits a stately Neo-Gothic style home called Farview, nestled in the picturesque Hudson Valley. Gracefully set on 3.2 sprawling acres, featuring four expansive floors with 6 bedrooms and 6 full baths. This exquisite brick mansion was meticulously designed and constructed by the esteemed architect A.J. Downing in 1848. Perfectly positioned between the serene Hudson River and the desirable Sleepy Hollow Lake. Upon entering the home you're greeted by many original details, soaring ceilings and floor to ceiling windows, flooding the space with natural light. Take in the breathtaking sights of the Catskill Mountains, Greene Mountains, the Berkshires, Sleepy Hollow Lake, and the Hudson River. From every window, the panorama unfolds like a living painting, each view more captivating than the last. The spacious living room is adorned by brick walls, exposed beams, wide plank floors and a wood stove, creating a cozy and airy ambiance. Exposed brick continues into the country kitchen, creating a charming and useful space. The dramatic dining room exudes a sense of grandeur that resonates throughout the entire home. A stunning brick fireplace serves as the perfect backdrop for intimate dinners or festive gatherings. The seamless flow between the kitchen, dining, and living areas ensures that the heart of the home is always filled with laughter and conversation, harmonizing with the whimsical vibe. Ascend the original staircase to find 4 bedrooms and 3 bathrooms. The expansive primary bedroom offers a serene sanctuary to begin and end your day. Each of the additional bedrooms on this floor is generously sized, featuring large windows framing delightful views of the surrounding landscape. The well-appointed bathrooms provide convenience blended with timeless charm for residents and guests alike. Continuing to the third floor, you'll discover a unique lofty space complete with kitchenette that can serve as an entertainment room, home office, or creative studio. This space offers access to the top of the three-level deck, an ideal vantage point for stargazing or enjoying your morning coffee. Additionally, there are two bedrooms and a full bath, with its versatile layout, this level provides endless possibilities for customization. The finished walkout basement features a large living space, kitchen and full bath offering limitless possibilities for use and enjoyment, including potential rental opportunities. Throughout the home, the attention to detail is evident in the original woodwork, intricate moldings, and carefully curated design elements that pay homage to the mansion's storied past. Outside is enchanting, with a romantic stone lined heart shaped garden and a variety of fruit trees, which beautifully reflects the love and care poured into the property over the years. Whether you seek a vibrant space for entertaining or a serene escape from the bustle of everyday life, this home offers a perfect blend of luxury, comfort, and history. Just across the street, the Scenic Hudson's Forever Wild Nature Preserve offers a gateway to the Hudson River, complete with a kayak and boat launch, perfect for water enthusiasts. The property has access to full membership at Sleepy Hollow Lake. Members have access to the lake and beach, pools, tennis courts, pickleball facilities, and a clubhouse, ensuring a lifestyle filled with leisure and enjoyment. Conveniently located to Hunter and Windham Ski Resorts, Town of Hudson and the Amtrak just 2 hours to NYC, making travel and exploration effortlessly accessible. Embrace the charm and character of this Neo-Gothic gem, and let it become your gateway to the idyllic life in the Hudson Valley you've always dreamed of.
Getting Around
 Car-Dependent
 Very Limited Transit
 Somewhat Bikeable
Schools
Construction
Condition
- Year built: 1895
Materials
- Foundation: Stone
- Roof: Asphalt,Shingle
- Construction materials: Brick,Plaster
Type & Style
- Home type: SingleFamily
- Architectural style: Gothic Revival
- Property subType: Single Family Residence
Interior
Appliances
- Appliances included: Water Heater,Washer,Refrigerator,Range,Microwave,Dryer
- Laundry features: In Basement,Upper Level
Basement
- Has basement: Yes
- Basement: None
Bedrooms & Bathrooms
- Bedrooms: 6
- Bathrooms: 6
- Full bathrooms: 6
Features
- Flooring: Hardwood
- Finished area below ground: 1,348
- Finished area above ground: 3,236
Heating
- Heating features: Radiant
Interior Area
- Total structure area: 4,584
- Total interior livable area: 4,584 sqft
Property
Details
- Parcel number: 88.20116
- Zoning: 03 - RURAL RES
Features
- Pool features: Association,Community
- Patio & porch: Deck,Porch
Lot
- Lot size: 3.24 Acres
Climate Risk is Financial Risk
Every home has a financial story beyond the listing price. Below, you’ll see the climate risks that could affect this property — and in Bills & Affordability, how those risks may influence repairs, insurance, utilities, and long-term value.
Biggest Threats for This Home
- Inland Flooding

- Cold Wave

- Hail

- Hurricane

- Lightning

- Tornado

- Winter Weather

How This Home’s Risks Compare
FEMA Declared Disasters in Greene County and New York
Understanding the Costs
Financial advisors generally recommend spending no more than 30% of your gross household income on housing costs. In practice, many households stretch to 35% or beyond — especially in high-cost markets.
Estimated Costs Today
| Monthly | Annual | |
|---|---|---|
| Mortgage | $6,062 | $72,744 |
| Home Insurance * | $533 | $6,396 |
| Property Taxes | $1,388 | $16,656 |
| Electricity | $757 | $9,090 |
| Total | $8,740 | $104,880 |
Income You'd Need if You Spent...
New York FAIR Plan Programs


How Costs Could Change Over Time
Climate risk is quickly impacting all of the major home ownership costs. Adjust the growth rates and percentage of income spent on housing below to see how your housing costs could change over the next 10 years — and what income you'd need to keep up.
Comparing Against the Market
Price Per Sq Ft
vs Other Active Listings
Avg $/sqft
vs Homes Sold Last Month
Median $/sqft
Current Market Trends
Median Price Per Square Foot
The median price per square foot of homes sold in this area each month. Compare this to this listing's price per square foot to gauge whether the home is priced in line with recent sales.
Historicals for This Listing
Zestimate History ($/sqft)
No zestimate history available
Price History
| Date | Event | Price |
|---|---|---|
| 2025-06-16 | Price change | $1,199,000 |
| 2025-03-24 | Listed for sale | $1,249,000 |
 View on Zillow