


2317 38th St, Columbus, NE, 68601
2beds
2baths
1,582sqft
$359,900
$227price/sqft
$2,597/moest. monthly cost
$103,880/yrincome needed
About This Home
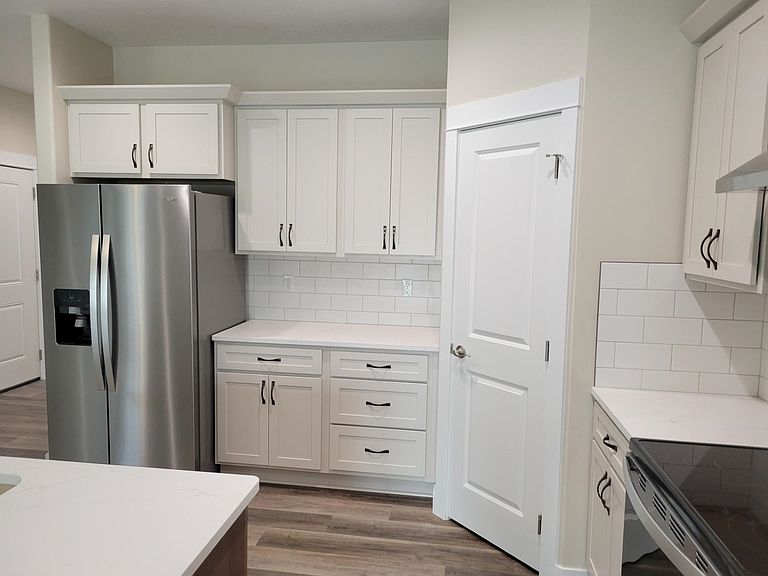
Ready to move in: New, 1582 square foot, 2-bedroom townhome. In addition to what you expect in a townhome, this one has a beautiful zero entry walk in shower, corner kitchen pantry, heat pump, rear patio, established lawn and a large 24.5'x24' attached garage with water faucet and floor drain. Garage opener contains camera for additional security. $100 p/m HOA that includes lawn care and snow removal. 2024 taxes reflect the lot only. Private access road. Water softener and under ground sprinklers. Bathrooms have installed hand bars for added safety. Call for you appointment today!
Getting Around
8
 Car-Dependent
0
 Very Limited Transit
45
 Somewhat Bikeable
Schools
3/10
4/10
2/10
Construction
Condition
- Property condition: New Construction
- New construction: Yes
- Year built: 2024
Materials
- Roof: Asphalt
- Construction materials: Vinyl Siding,Stone,Frame
Type & Style
- Home type: Townhouse
- Architectural style: Ranch
- Property subType: Townhouse
Interior
Appliances
- Appliances included: Electric Range,Dishwasher,Disposal,Refrigerator,Microwave,Range Hood,Water Softener Owned,Electric Water Heater
- Laundry features: Main Level,Bedroom Level,Electric Dryer Hookup,Laminate Flooring
Basement
- Area: 0
Bedroom2
- Level: Main
- Area: 132
Bedrooms & Bathrooms
- Bedrooms: 2
- Bathrooms: 2
- Main level bathrooms: 2
- Main level bedrooms: 2
Dining Room
- Features: Living/Dining C,Sliding Glass D,Laminate Flooring
- Level: Main
- Area: 150
Features
- Walk-In Closet(s)
- Door features: Storm Door(s),Sliding Doors
- Window features: Storm Window(s)
- Flooring: Laminate
- Finished area above ground: 1,582
Heating & Cooling
- Heating features: Electric,Heat Pump
- Cooling features: Central Air
Interior Area
- Total structure area: 1,582
- Total interior livable area: 1,582 sqft
Kitchen
- Features: Pantry,Eat-in Kitchen,Laminate Flooring
- Level: Main
- Area: 156
Living Room
- Features: Laminate Flooring
- Level: Main
- Area: 240
Master Bedroom
- Level: Main
- Area: 180
Property
Details
- Parcel number: 710170313
- Zoning: R2
Features
- Patio & porch: Patio
- Exterior features: Rain Gutters,Landscaping(Auto Und Sprnk,Established Yard)
- Waterfront features: None
- Living area range: 1401-1600
Lot
- Lot size: 4,896 sqft
- Features: Automatic Underground Sprinkler,Established Yard
- Lot size dimensions: 96x51
Parking
- Total spaces: 2
- Parking features: Two,Attached,Garage Door Opener
- Has garage: Yes
- Attached garage spaces: 2
- Covered spaces: 2