

1513 31st St, Columbus, NE, 68601
3beds
3baths
1,509sqft
$447,000
$296price/sqft
$3,170/moest. monthly cost
$126,800/yrincome needed
About This Home
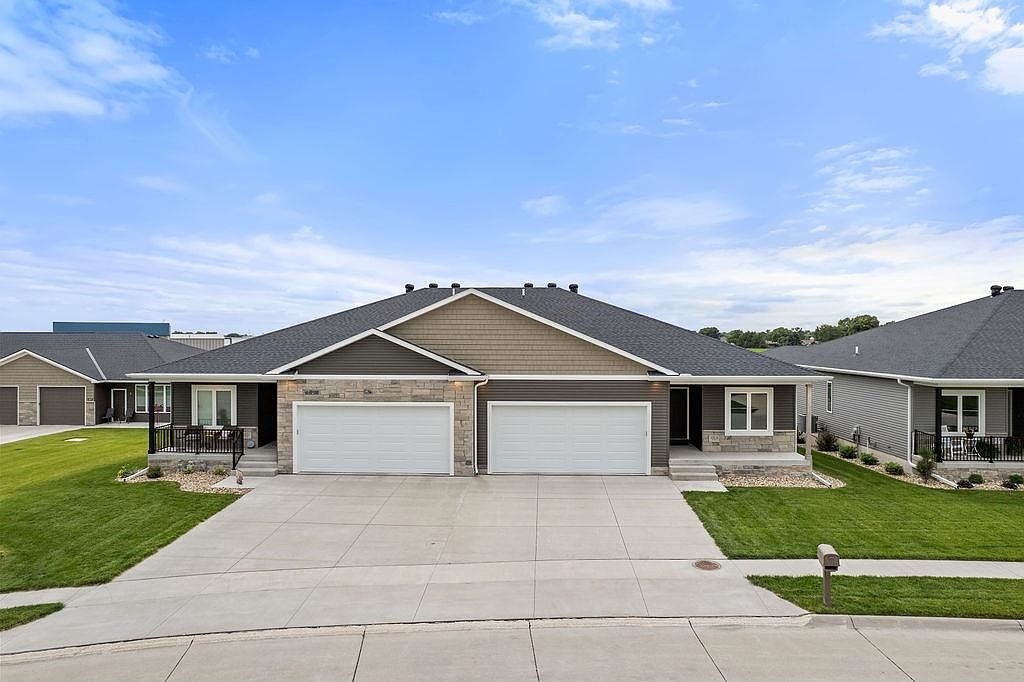
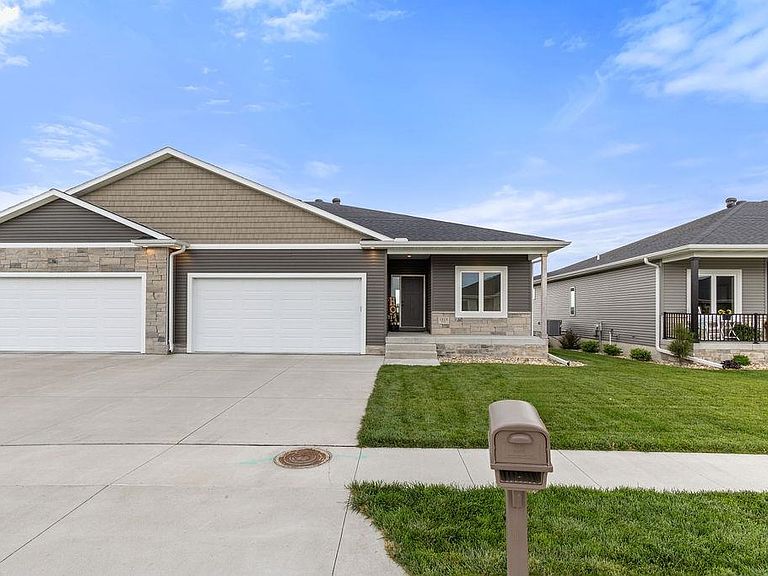
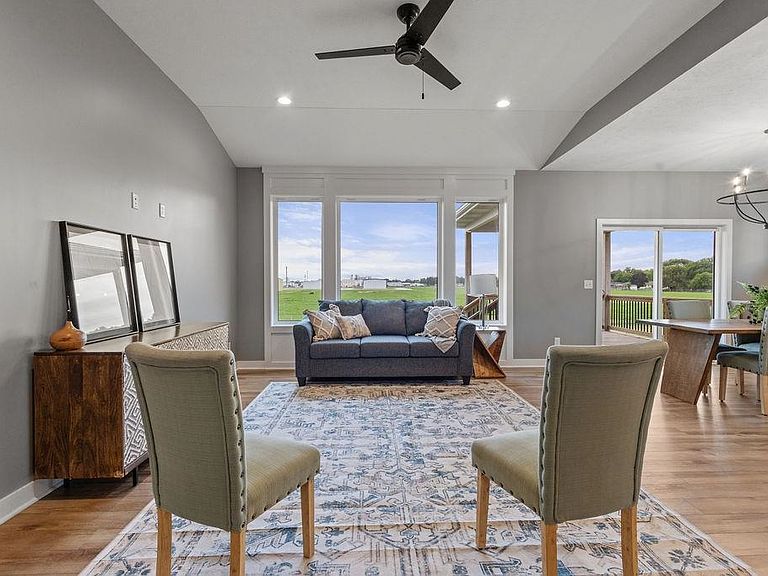
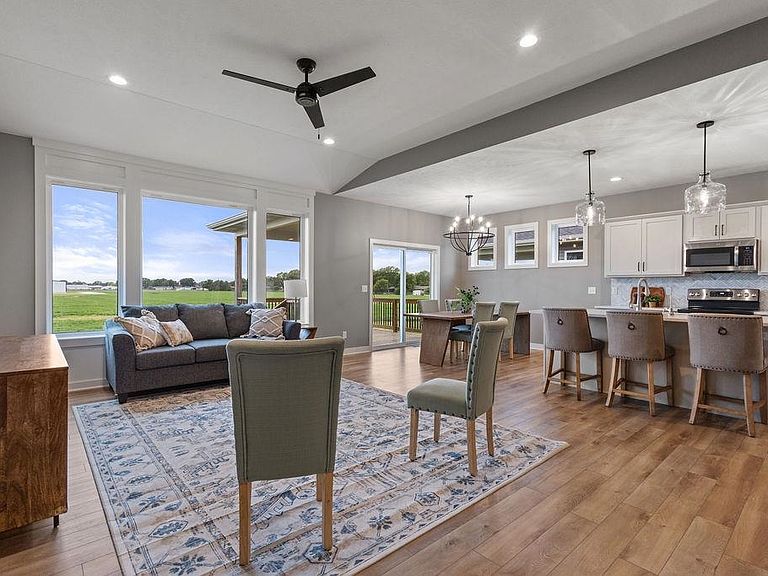
Open house Saturday, July 25th from 1-2:30pm. Built in 2023 and better than new, this move-in ready townhome offers all the upgrades without the wait or added expense of new construction. The finished basement provides additional living space, while the large windows throughout fill the home with natural light. Enjoy outdoor living from the welcoming front porch, covered deck, and fully fenced backyard with no backyard neighbors. Yard maintenance and snow removal are included, making for truly low-maintenance, convenient living year-round. With modern finishes, a functional layout, and nothing left to do but move in, this home is priced below the cost of building new, making it an exceptional value
Getting Around
13
 Car-Dependent
0
 Very Limited Transit
35
 Somewhat Bikeable
Schools
3/10
4/10
2/10
Construction
Condition
- Property condition: 6-10
- Year built: 2023
Materials
- Roof: Comp/Shingle
- Construction materials: Vinyl Siding,Stone,Frame
Type & Style
- Home type: Townhouse
- Architectural style: Ranch
- Property subType: Townhouse
Interior
Appliances
- Appliances included: Electric Range,Dishwasher,Disposal,Refrigerator,Microwave,Electric Water Heater,Water Heater(Leased)
- Laundry features: In Kitchen,Laminate Flooring
Basement
- Area: 1509
Basement
- Has basement: Yes
- Basement: Full,Partially Finished,Sump Pump
Bedroom2
- Level: Main
- Area: 110
Bedroom3
- Level: Basement
- Area: 144
Bedrooms & Bathrooms
- Bedrooms: 3
- Bathrooms: 3
- Main level bathrooms: 2
- Main level bedrooms: 2
Dining Room
- Features: Living/Dining C,Kitchen/Dining,Laminate Flooring
- Level: Main
- Area: 110
Family Room
- Features: Carpet
- Level: Basement
- Area: 456
Features
- Walk-In Closet(s)
- Window features: Storm Window(s)
- Flooring: Laminate,Carpet
- Finished area above ground: 1,509
Heating & Cooling
- Heating features: Electric,Heat Pump
- Cooling features: Central Air
Interior Area
- Total structure area: 1,509
- Total interior livable area: 1,509 sqft
Kitchen
- Features: Pantry
- Level: Main
- Area: 176
Living Room
- Features: Laminate Flooring
- Level: Main
- Area: 266
Master Bedroom
- Level: Main
- Area: 168
Property
Details
- Parcel number: 710165693
- Zoning: R2
Features
- Patio & porch: Covered Deck
- Exterior features: Rain Gutters,Landscaping(Auto Und Sprnk,Established Yard,Good)
- Fencing: Fenced
- Waterfront features: None
- Living area range: 1401-1600
Lot
- Lot size: 6,486 sqft
- Features: Automatic Underground Sprinkler,Established Yard
- Lot size dimensions: 46 X 141
Parking
- Total spaces: 2
- Parking features: Two,Attached,Garage Door Opener
- Has garage: Yes
- Attached garage spaces: 2
- Covered spaces: 2