
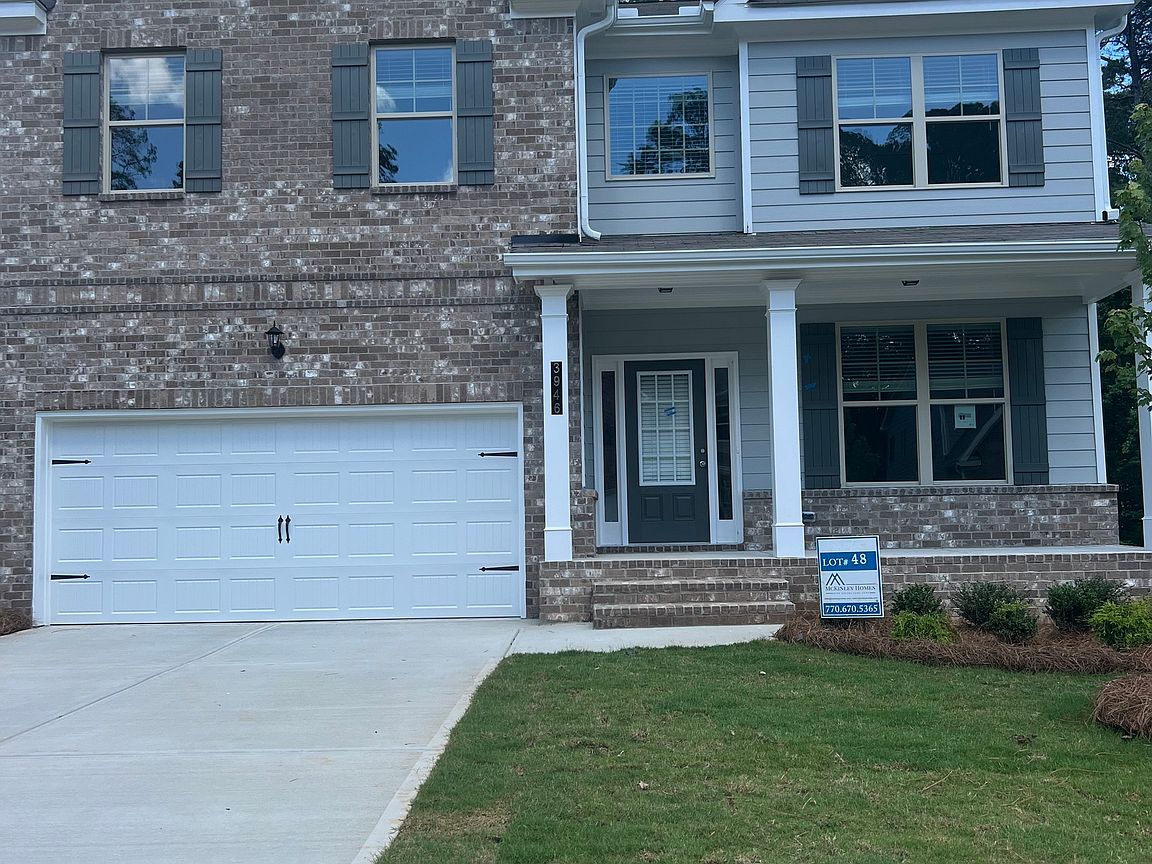


3946 Lockaby Way, Lawrenceville, GA, 30044
5beds
4baths
0sqft
$586,071
--price/sqft
$3,918/moest. monthly cost
$156,720/yrincome needed
About This Home
Lakewood Floorplan on a basement - Lot 48. Spacious 5 bed on a basement. Featuring an open-concept layout with granite countertops and 42-inch soft-close kitchen cabinets. A large island overlooks the family room, creating a functional and connected living space. The living area includes a fireplace. SPC flooring runs throughout the main level, with carpet in the bedrooms and ceramic tile in the bathrooms and laundry room. The home offers five bedrooms and three-and-a-half bathrooms, providing flexible living space options. This is a new construction single-family residence located in Lawrenceville. Stock photos shown. Ask about phenomenal savings! Ask Yolanda Martin for Details! SUPER SAVINGS!
Getting Around
3
 Car-Dependent
0
 No Nearby Transit
16
 Somewhat Bikeable
Schools
6/10
6/10
3/10
Construction
Condition
- Property condition: New Construction
- New construction: Yes
- Year built: 2024
Materials
- Foundation: Slab
- Roof: Composition
- Construction materials: Brick,Concrete
Type & Style
- Home type: SingleFamily
- Architectural style: Traditional
- Property subType: Single Family Residence
Interior
Appliances
- Appliances included: Dishwasher,Disposal,Electric Water Heater
- Laundry features: In Hall
Basement
- Has basement: Yes
- Basement: Bath/Stubbed,Exterior Entry,Unfinished
Bedrooms & Bathrooms
- Bedrooms: 5
- Bathrooms: 4
- Full bathrooms: 3
- 1/2 bathrooms: 1
Dining Room
- Features: Seats 12+
Features
- Double Vanity,High Ceilings
- Window features: Double Pane Windows
- Flooring: Carpet,Hardwood,Tile
- Number of fireplaces: 1
- Fireplace features: Basement
- Fireplace: Yes
- Finished area below ground: 0
- Finished area above ground: 0
- Common walls with other units/homes: No Common Walls
Heating & Cooling
- Heating features: Central
- Cooling features: Central Air
Interior Area
- Total structure area: 0
Kitchen
- Features: Breakfast Bar,Kitchen Island,Pantry,Walk-in Pantry
Property
Accessibility
- Accessibility features: Accessible Kitchen
Details
- Parcel number: R6130A257
- Special condition: Estate Owned
Features
- Levels: Two
- Stories: 2
- Patio & porch: Deck
- Exterior features: Balcony
- Has view: Yes
- View description: City
- Waterfront features: No Dock Or Boathouse
- Waterbody name: None
Lot
- Lot size: 0.25 Acres
- Features: Level
Parking
- Total spaces: 4
- Parking features: Garage,Garage Door Opener
- Has garage: Yes