


7519 S 50th COURT, Franklin, WI, 53132
About This Home
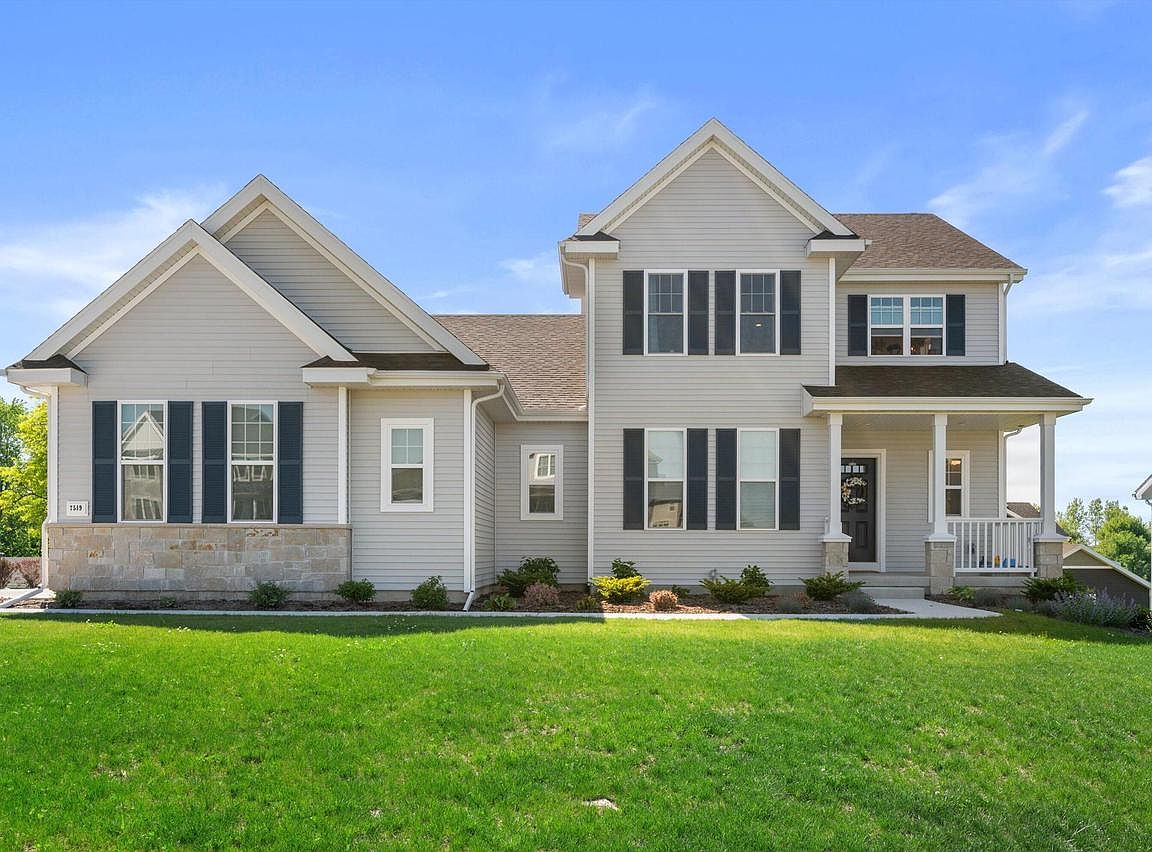
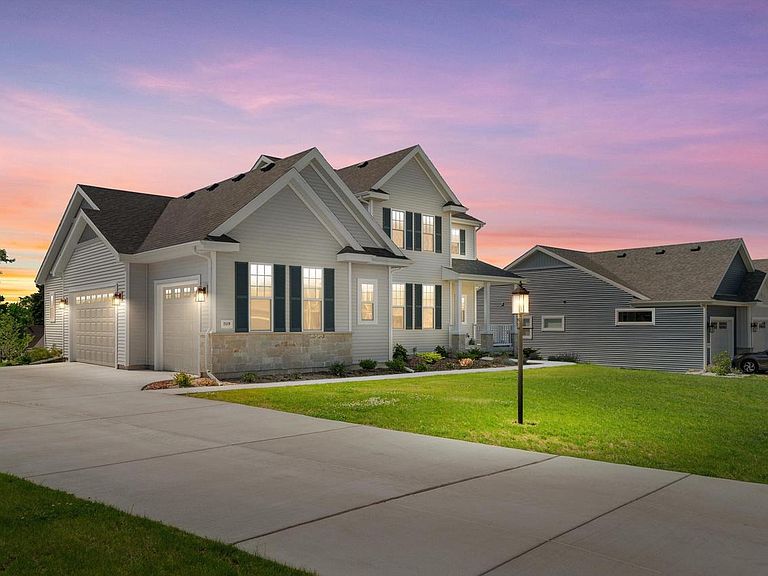
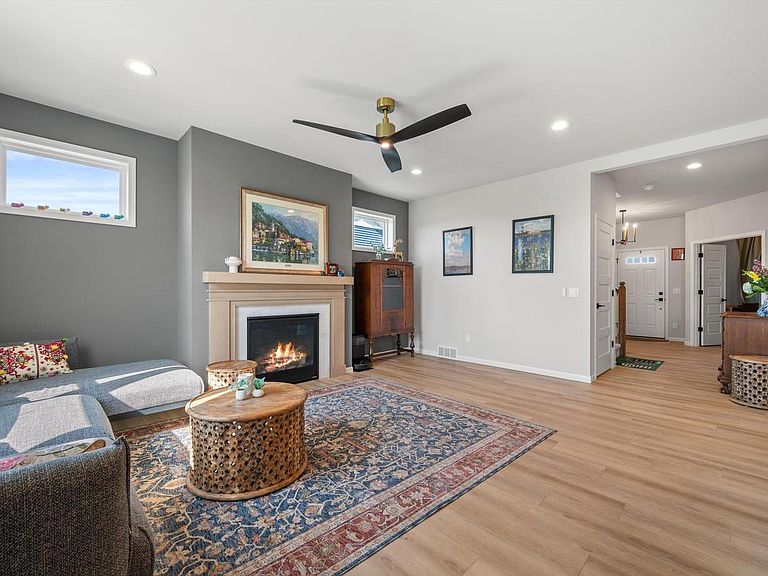
2025 built home only available due to job relocation. Step inside this bright and open Carmichael floor plan by Veridian Homes. Main floor features a large living space with a gas fireplace. Kitchen boasts a large island with breakfast bar, SS appliances, plenty of cabinet & counter space & a walk-in pantry. Main floor owners suite includes a large walk-in closet & en-suite bathroom with dual vanities and a walk-in shower. There is also a half bath and office/5th bedroom as well. Upstairs enjoy the loft area as well as 3 bedrooms each with walk-in closets! Full bathroom with dual vanities. Partially finished lower level awaits your finishing touches; rough-in for a bathroom, more living space and a walkout right into your fenced in backyard. See this one before it's too late!
Getting Around
 Car-Dependent
 Very Limited Transit
 Somewhat Bikeable
Schools
Construction
Condition
- Property condition: 0-5 Years
- Year built: 2025
Materials
- Construction materials: Aluminum Trim,Stone,Brick/Stone,Vinyl Siding
Type & Style
- Home type: SingleFamily
- Architectural style: Contemporary
- Property subType: Single Family Residence
Interior
Appliances
- Appliances included: Cooktop,Dishwasher,Disposal,Dryer,Oven,Range,Refrigerator,Washer,Water Softener
Basement
- Has basement: Yes
- Basement: 8'+ Ceiling,Full,Full Size Windows,Concrete,Sump Pump,Walk-Out Access
Bathroom
- Features: Stubbed For Bathroom on Lower,Tub Only,Master Bedroom Bath: Walk-In Shower,Master Bedroom Bath,Shower Over Tub,Shower Stall
Bedroom2
- Level: Upper
- Area: 156
Bedroom3
- Level: Upper
- Area: 180
Bedroom4
- Level: Upper
- Area: 143
Bedrooms & Bathrooms
- Bedrooms: 4
- Bathrooms: 3
- Full bathrooms: 2
- 1/2 bathrooms: 1
- Main level bedrooms: 1
Dining Room
- Level: Main
- Area: 88
Features
- High Speed Internet,Walk-In Closet(s),Kitchen Island
- Window features: Low Emissivity Windows
- Finished area above ground: 2,616
Heating & Cooling
- Heating features: Natural Gas,Forced Air
- Cooling features: Central Air
Interior Area
- Total structure area: 2,616
- Total interior livable area: 2,616 sqft
Kitchen
- Level: Main
- Area: 132
Living Room
- Level: Main
- Area: 252
Master Bedroom
- Level: Main
- Area: 221
Office
- Level: Main
- Area: 143
Property
Details
- Parcel number: 7599049000
- Zoning: Res
- Exclusions: Seller's Unattached Personal Property,Microwave Oven
Features
- Levels: Two
- Stories: 2
- Patio & porch: Patio
- Fencing: Fenced Yard
- Living area range: 2501-3000,2501 or more
Lot
- Lot size: 0.34 Acres
- Features: Sidewalks
Parking
- Total spaces: 3
- Parking features: Garage Door Opener,Attached,3 Car
- Has garage: Yes
- Attached garage spaces: 3
- Covered spaces: 3