

455 E 7th St #24, San Jacinto, CA, 92583
About This Home
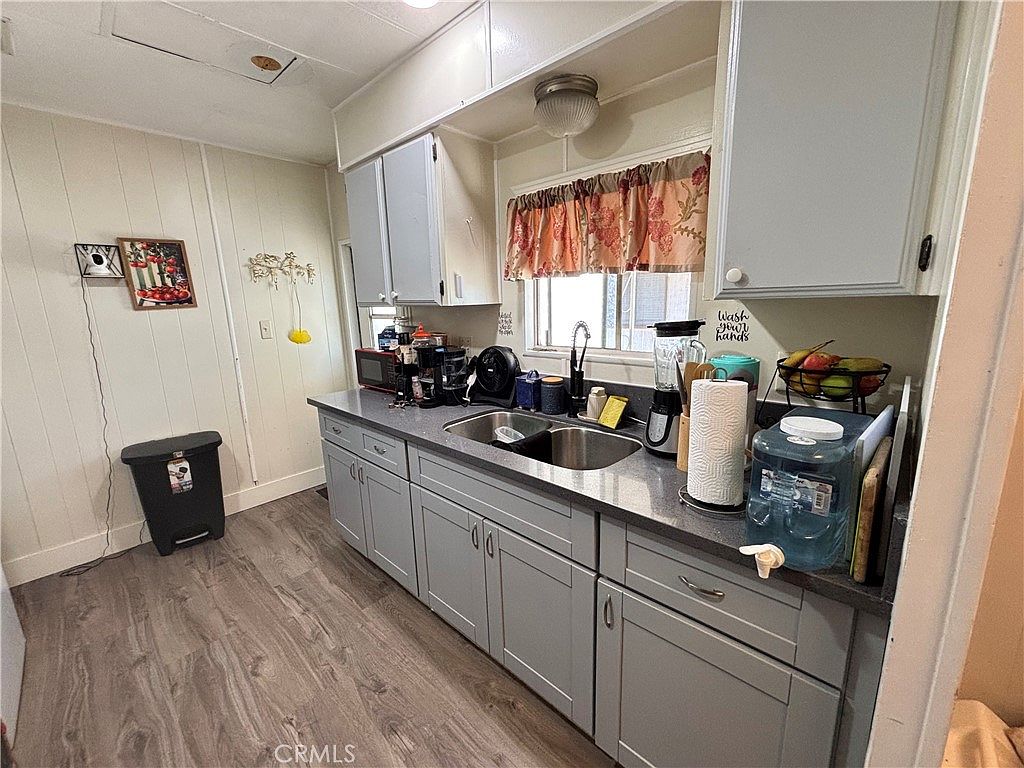
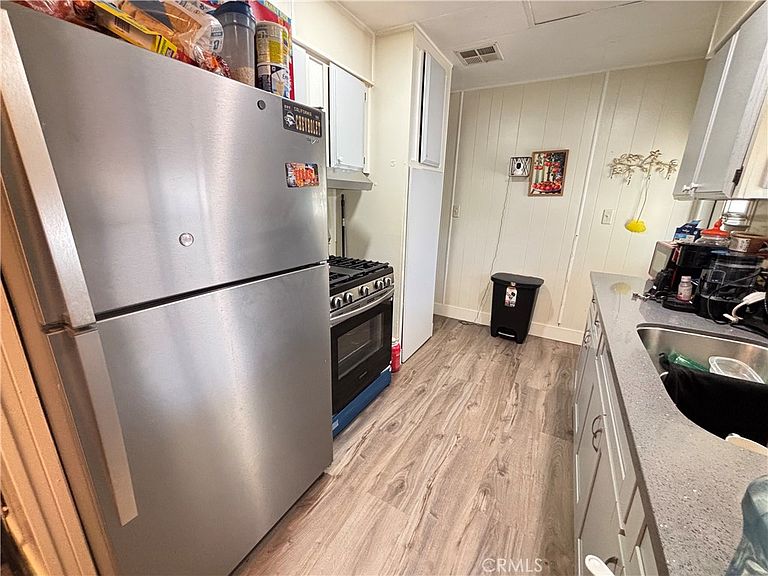
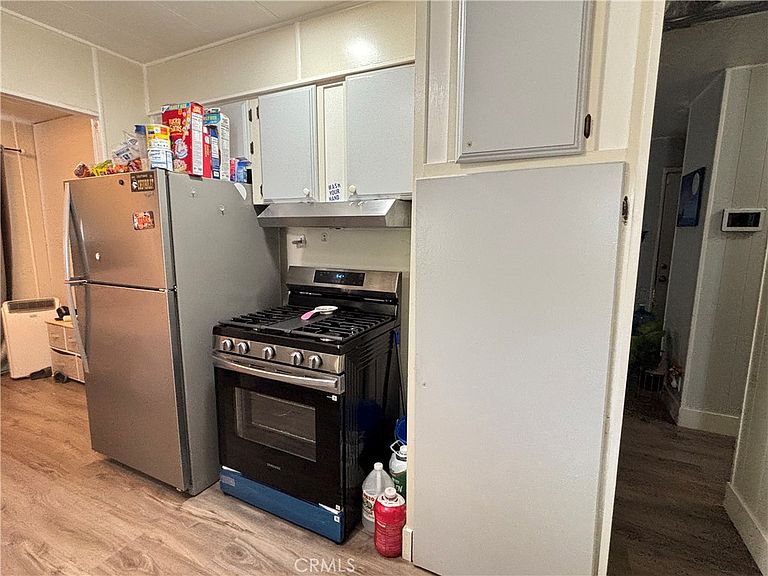
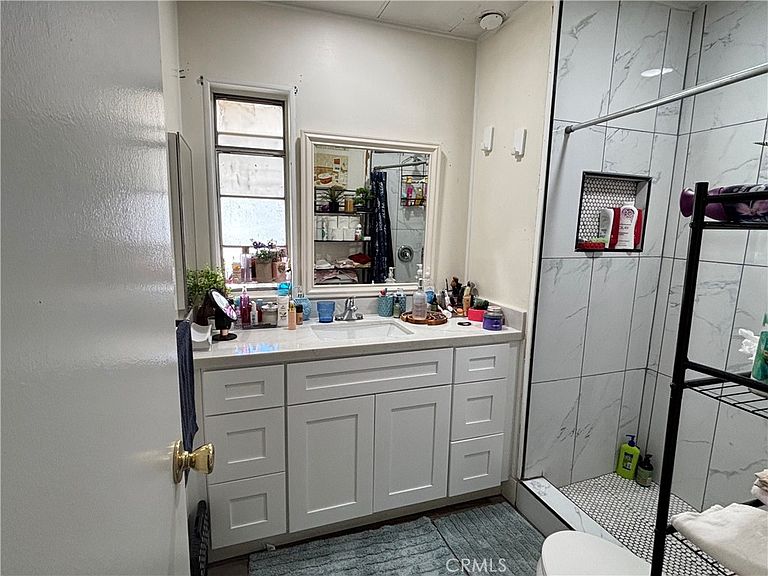
Move-in ready and beautifully updated, this turnkey manufactured home is located in a desirable all-ages community in a quiet, well-maintained neighborhood. The inviting floor plan features warm neutral paint, rich laminate flooring throughout, and a spacious living room filled with natural light. The remodeled kitchen offers quartz countertops, new cabinetry, updated appliances, and ample storage, making it ideal for everyday living. The home includes two generously sized bedrooms plus a versatile bonus room that can serve as a third bedroom, home office, or hobby room. The remodeled bathroom features a stylish walk-in shower and modern finishes. Step outside to a private backyard with a mature fruit tree, providing the perfect space to relax, garden, or entertain guests. An extended attached carport offers parking for up to three compact vehicles. Conveniently located near shopping, dining, schools, parks, and commuter routes, this beautifully updated home offers comfort, style, and exceptional value. Don't miss this opportunity to own a move-in ready home in a welcoming all-ages community!
Getting Around
 Very Walkable
 Very Limited Transit
 Bikeable
Schools
Construction
Condition
- Year built: 1972
Type & Style
- Home type: MobileManufactured
- Property subType: Manufactured Home
Interior
Appliances
- Appliances included: Gas Range,Refrigerator
- Laundry features: Electric Dryer Hookup,Gas Dryer Hookup,Inside,Laundry Closet
Bathroom
- Features: Quartz Counters,Remodeled,Walk-In Shower
Bedroom
- Features: All Bedrooms Down
Bedroom
- Features: Bedroom on Main Level
Bedrooms & Bathrooms
- Bedrooms: 3
- Bathrooms: 1
- Full bathrooms: 1
Features
- All Bedrooms Down,Bedroom on Main Level,Walk-In Closet(s)
- Window features: Drapes
- Flooring: Laminate
Heating
- Heating features: Central,Natural Gas
Interior Area
- Total interior livable area: 800 sqft
Kitchen
- Features: Quartz Counters,Remodeled,Updated Kitchen
Other
- Features: Walk-In Closet(s)
Property
Details
- On leased land: Yes
- Lease amount: 1100
- Special condition: Standard
Features
- Levels: One
- Stories: 1
- Entry location: Side
- Pool features: Association,Community
- Patio & porch: Covered
- Has spa: Yes
- Spa features: Community
- Fencing: Chain Link
Lot
- Features: 0-1 Unit/Acre,Level,Street Level
Parking
- Parking features: Attached Carport,Covered,Driveway,Tandem
- Carport: Yes