



1061 W Beaver Creek Blvd Suite I102, Avon, CO, 81620
About This Home
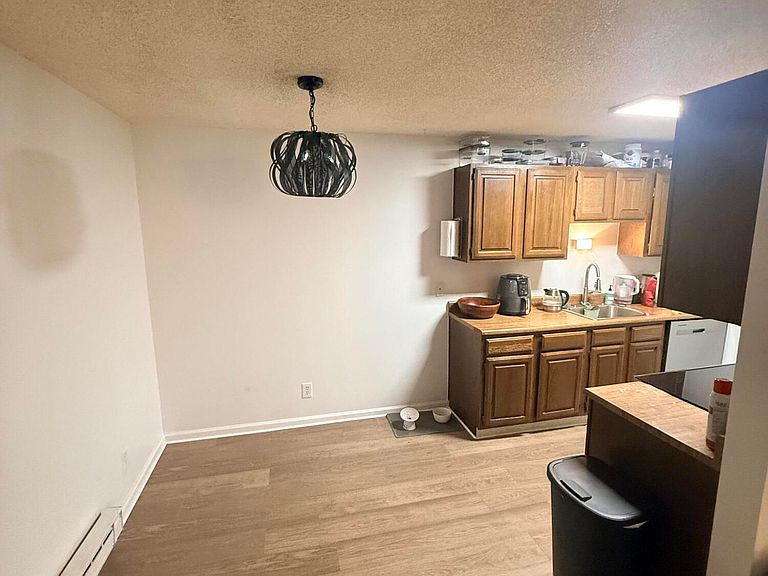
Priced to sell and conveniently located on the Eagle River, this bottom-floor 2-bedroom, 2-bathroom condo at Sunridge Condos offers exceptional mountain access and year-round recreation. Featuring a private patio and outdoor storage closet, the unit is just steps from the Beaver Creek Bear Lot for easy ski access and close to the Vail skier shuttle. Enjoy nearby outdoor amenities including Nottingham Lake, the Eagle River, and the Eagle Valley Trail, providing endless opportunities for hiking, biking, fishing, and recreation. Whether you're seeking a mountain getaway, full-time residence, or investment property, this well-positioned condo offers outstanding value in the heart of Avon. Updated kitchen appliances and remodeled bathrooms, new Laminate flooring, new carpet, new paint.
Getting Around
 Car-Dependent
 Very Limited Transit
 Somewhat Bikeable
Schools
Construction
Condition
- Year built: 1980
Materials
- Foundation: Concrete Perimeter
- Roof: Asphalt
- Construction materials: Frame,Wood Siding
Type & Style
- Home type: Condo
- Property subType: Condominium
Interior
Appliances
- Appliances included: Electric Dryer,Built-In Electric Oven,Cooktop,Dishwasher,Disposal,Microwave,Refrigerator,Washer
- Laundry features: Electric Dryer Hookup,Washer Hookup
Bedrooms & Bathrooms
- Bedrooms: 2
- Bathrooms: 2
- Full bathrooms: 1
- 3/4 bathrooms: 1
Features
- Flooring: Carpet,Laminate
- Fireplace features: Wood Burning
- Fireplace: Yes
Heating & Cooling
- Heating features: Baseboard,Electric
- Cooling features: None
Interior Area
- Total structure area: 768
- Total interior livable area: 768 sqft
Property
Details
- Parcel number: 210511109035
- Zoning: PUD
Features
- Levels: One
- Stories: 1
- Entry location: First Floor
- Patio & porch: Patio
- Has view: Yes
- View description: Trees/Woods
- On waterfront: Yes
- Waterfront features: River Front
Lot
- Lot size: 2,178 sqft
- Features: Near Public Transit,City Lot
Parking
- Total spaces: 2
- Parking features: Above Ground,Unassigned