
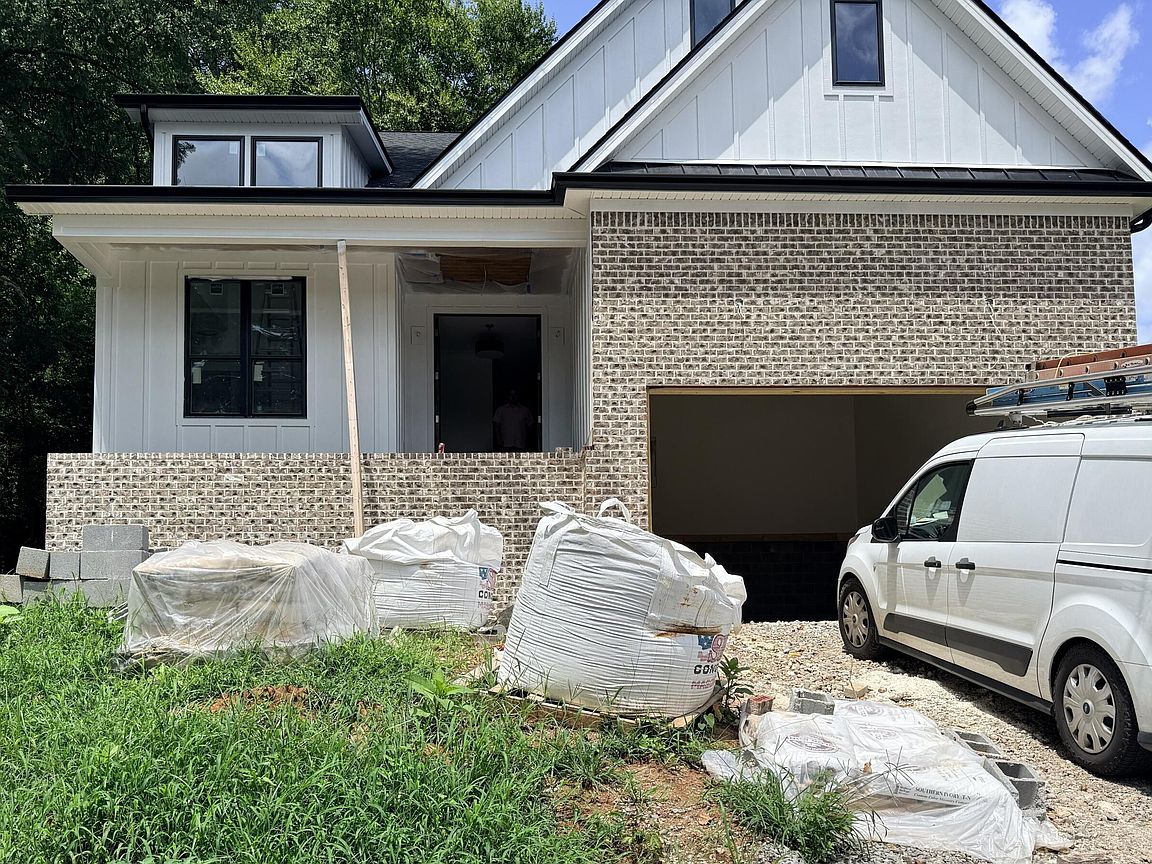
3503 Oakland Ter, Chattanooga, TN, 37415
About This Home
Welcome to modern living in the heart of Red Bank. This thoughtfully designed new construction home offers 3 bedrooms, 2 bathrooms, and over 1,600 square feet of beautifully finished one-level living space. Step inside to an open floor plan with soaring cathedral ceilings and a spacious kitchen featuring a large island that's perfect for gathering. The private primary suite includes a walk-in closet and a well-appointed en suite bath. Outside, enjoy covered front and back porches accented with tongue-and-groove ceilings, while the front elevation showcases attractive Hardie siding and brick accents for timeless curb appeal. Complete with an attached two-car garage and located just minutes from downtown Chattanooga, this home combines quality craftsmanship with everyday convenience. Professional photos and additional details coming soon!
Getting Around
 Car-Dependent
 No Nearby Transit
 Somewhat Bikeable
Schools
Construction
Condition
- Property condition: Under Construction
- New construction: Yes
- Year built: 2026
Materials
- Foundation: Block
- Roof: Shingle
- Construction materials: Block,Brick,HardiPlank Type,Vinyl Siding
Type & Style
- Home type: SingleFamily
- Architectural style: Contemporary
- Property subType: Single Family Residence
Interior
Appliances
- Appliances included: Dishwasher,Exhaust Fan,Electric Water Heater,Free-Standing Electric Range,Free-Standing Refrigerator,Microwave
- Laundry features: Electric Dryer Hookup,Inside,Laundry Room,Washer Hookup
Basement
- Basement: Crawl Space
Bedrooms & Bathrooms
- Bedrooms: 3
- Bathrooms: 2
- Full bathrooms: 2
Features
- Cathedral Ceiling(s),Ceiling Fan(s),Crown Molding,Eat-in Kitchen,Granite Counters,High Ceilings,Kitchen Island,Open Floorplan,Pantry,Recessed Lighting,Walk-In Closet(s),Tub/shower Combo,En Suite,Plumbed
- Window features: Double Pane Windows,Vinyl Frames
- Flooring: Ceramic Tile,Luxury Vinyl
- Finished area above ground: 1,670
Heating & Cooling
- Heating features: Central,Electric
- Cooling features: Central Air,Ceiling Fan(s),Electric
Interior Area
- Total structure area: 1,670
- Total interior livable area: 1,670 sqft
Property
Details
- Parcel number: 118a B 013
Features
- Levels: One
- Pool features: None
- Patio & porch: Covered,Front Porch,Porch,Rear Porch,Porch - Covered
- Exterior features: None
- Spa features: None
- Fencing: None
Lot
- Lot size: 9,557 sqft
- Features: Gentle Sloping,Rectangular Lot,Sloped Up
- Lot size dimensions: 69.5 x 137.5
Parking
- Total spaces: 2
- Parking features: Concrete,Driveway,Garage,Off Street,Garage Faces Front
- Has garage: Yes
- Attached garage spaces: 2
- Covered spaces: 2