



8314 W HIAWATHA STREET, Tampa, FL, 33615
About This Home
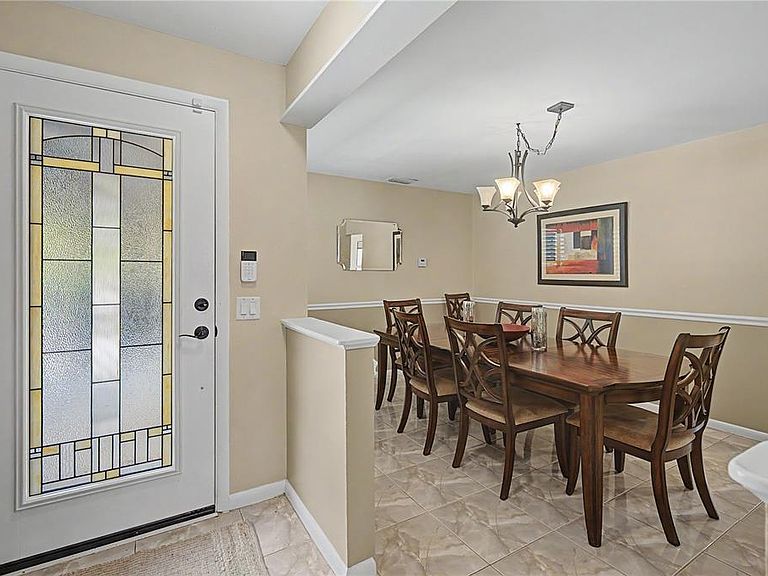
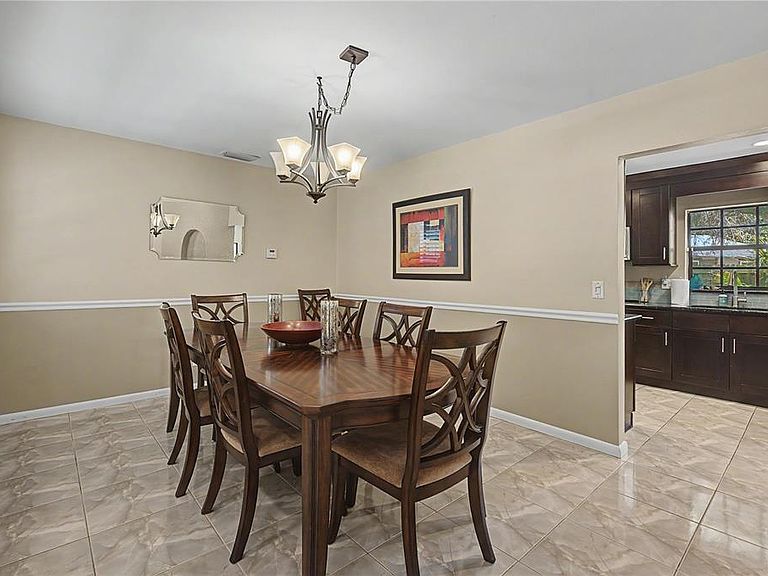
Under contract-accepting backup offers. HONEY STOP THE CAR! THIS IS THE ONE! LOCATION LOCATION! Welcome to Town Country Park, a beautifully updated 4-bedroom, 2-bathroom pool home tucked away on a spacious lot in the heart of Town 'N Country. With no HOA, extensive improvements throughout, and a private backyard retreat, this move-in-ready residence offers the perfect combination of comfort, functionality, and Florida living. As you arrive, you'll immediately appreciate the mature landscaping, oversized driveway, and inviting covered front entry. Step through the front door into a welcoming foyer that opens to a spacious formal dining area, ideal for hosting gatherings and special occasions. Continue into the heart of the home where soaring vaulted ceilings with decorative wood beam accents create a warm and inviting atmosphere. The expansive living room centers around a cozy fireplace and offers seamless access to the outdoor entertaining spaces, making it the perfect setting for everyday living and entertaining alike. The beautifully remodeled kitchen is a standout feature, showcasing rich custom cabinetry, granite countertops, abundant storage, stainless steel appliances, recessed lighting, and generous prep space for the home chef. Multiple breakfast bar seating areas and direct sightlines to the living and dining spaces make this home ideal for gatherings of any size. Privately situated, the oversized primary suite serves as a peaceful retreat with direct access to the pool area through French doors. The recently updated ensuite bathroom features dual vanities, granite countertops, ample storage, and a shower/tub combination designed for both comfort and convenience. Three additional bedrooms provide flexibility for family, guests, a home office, or hobby space, while the beautifully renovated guest bathroom offers stylish finishes and modern updates. Step outside to your own private backyard oasis. The screened-in saltwater pool and expansive paver deck create the ultimate Florida lifestyle experience, offering plenty of room for relaxing, entertaining, and enjoying year-round outdoor living. Beyond the pool enclosure, you'll find additional yard space complete with a fire pit area, mature trees, and privacy fencing, creating multiple outdoor gathering spaces for family and friends. This home has been meticulously maintained and thoughtfully updated throughout the years, including a remodeled kitchen, updated flooring, renovated bathrooms, a newer roof (2019), newer HVAC system (2019), newer water heater (2023), vinyl fencing (2023), updated electrical components, fresh interior and exterior paint, newer appliances, and numerous additional improvements that provide peace of mind for years to come. Conveniently located near Tampa International Airport, Downtown Tampa, major highways, shopping, dining, schools, and Gulf Coast beaches, this exceptional home offers both tranquility and accessibility. Rarely does a property combine this level of care, updates, location, and outdoor living opportunity. Schedule your private showing today and experience everything this remarkable home has to offer.
Getting Around
 Car-Dependent
 Some Transit
 Bikeable
Schools
Construction
Condition
- Year built: 1968
Materials
- Foundation: Slab
- Roof: Shingle
- Construction materials: Block,Stucco
Type & Style
- Home type: SingleFamily
- Architectural style: Ranch
- Property subType: Single Family Residence
Interior
Appliances
- Appliances included: Dishwasher,Microwave,Range,Refrigerator
- Laundry features: In Garage
Bedrooms & Bathrooms
- Bedrooms: 4
- Bathrooms: 2
- Full bathrooms: 2
Features
- Ceiling Fan(s),Primary Bedroom Main Floor,Vaulted Ceiling(s)
- Flooring: Tile
- Fireplace features: Living Room
- Fireplace: Yes
Heating & Cooling
- Heating features: Central,Electric
- Cooling features: Central Air
Interior Area
- Total structure area: 2,361
- Total interior livable area: 1,719 sqft
Kitchen
- Features: Breakfast Bar
- Level: First
Living Room
- Features: Ceiling Fan(s)
- Level: First
Primary Bedroom
- Features: En Suite Bathroom,Walk-In Closet(s)
- Level: First
Property
Details
- Parcel number: U3528170CV00005800034.0
- Zoning: RSC-6
- Special condition: None
Features
- Levels: One
- Stories: 1
- Private pool: Yes
- Pool features: In Ground,Screen Enclosure
- Patio & porch: Patio,Screened
- Exterior features: Sidewalk
- Residential vegetation: Trees/Landscaped
Lot
- Lot size: 0.26 Acres
- Lot size dimensions: 88 x 131
Parking
- Total spaces: 2
- Parking features: Driveway,Garage Door Opener
- Has garage: Yes
- Attached garage spaces: 2
- Covered spaces: 2
- Has uncovered spaces: Yes
Climate Risk is Financial Risk
Every home has a financial story beyond the listing price. Below, you’ll see the climate risks that could affect this property — and in Bills & Affordability, how those risks may influence repairs, insurance, utilities, and long-term value.
Biggest Threats for This Home
- Cold Wave

- Hurricane

- Lightning

- Tornado

- Coastal Flooding

- Heat Wave

- Inland Flooding

- Tsunami

How This Home’s Risks Compare
FEMA Declared Disasters in Hillsborough County and Florida
Understanding the Costs
Financial advisors generally recommend spending no more than 30% of your gross household income on housing costs. In practice, many households stretch to 35% or beyond — especially in high-cost markets.
Estimated Costs Today
| Monthly | Annual | |
|---|---|---|
| Mortgage | $2,674 | $32,088 |
| Home Insurance * | $209 | $2,508 |
| Property Taxes | $793 | $9,516 |
| Electricity | $197 | $2,366 |
| Total | $3,873 | $46,476 |
Income You'd Need if You Spent...
Florida FAIR Plan Programs



How Costs Could Change Over Time
Climate risk is quickly impacting all of the major home ownership costs. Adjust the growth rates and percentage of income spent on housing below to see how your housing costs could change over the next 10 years — and what income you'd need to keep up.
Comparing Against the Market
Price Per Sq Ft
vs Other Active Listings
Avg $/sqft
vs Homes Sold Last Month
Median $/sqft
Current Market Trends
Median Price Per Square Foot
The median price per square foot of homes sold in this area each month. Compare this to this listing's price per square foot to gauge whether the home is priced in line with recent sales.
Historicals for This Listing
Zestimate History ($/sqft)
Price History
| Date | Event | Price |
|---|---|---|
| 2026-08-10 | Price change | $524,900 |
| 2026-07-11 | Price change | $529,000 |
| 2026-06-12 | Listed for sale | $539,000 |
| 2024-08-20 | Sold | $520,000 |
| 2024-07-10 | Pending sale | $525,000 |
| 2024-06-28 | Listed for sale | $525,000 |
| 2009-09-29 | Sold | $167,900 |
 View on Zillow