
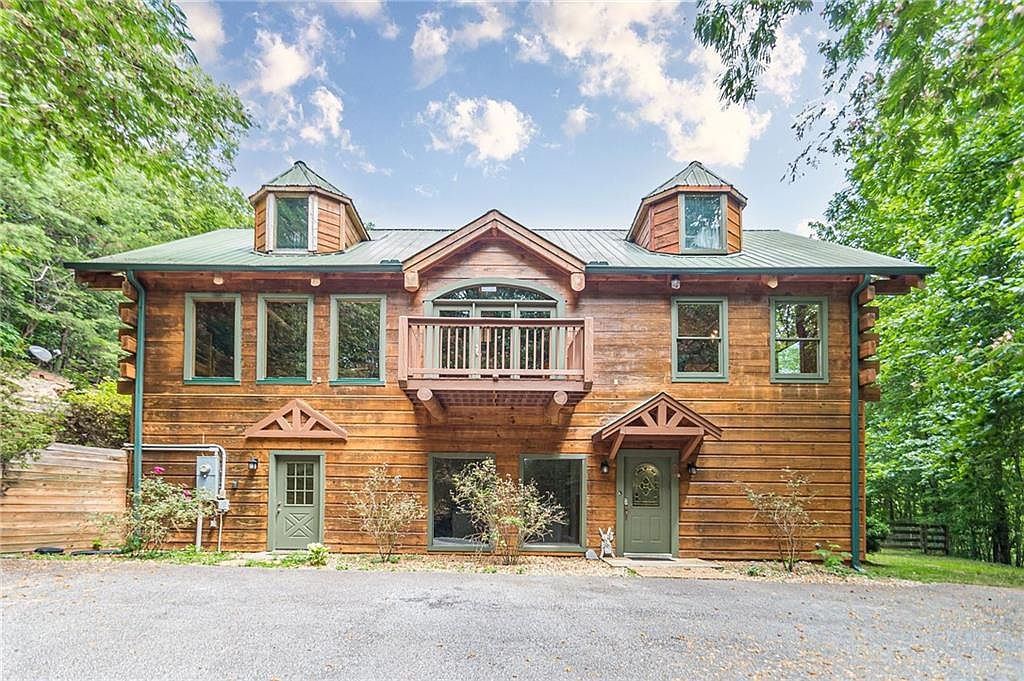


45 NE Chestatee River Rdg, Dahlonega, GA, 30533
About This Home
Unique cabin with stunning architecture and craftsmanship! The notched tree beams really set this home’s character above the rest. Private residence or Airbnb/VRBO short term rental. Your choice. Large groups love the value and spacious experience of up to 7 bedrooms, a large kitchen and eating area, can sleep 12+, 10+ parking spaces and the huge, level grassy backyard with a detached garage where kids and pets can run and play. Makeover the backyard garage into a cute event space however you can imagine, or use it for great extra storage! All furnishings, appliances, hot tub, and generator included. Grand Chateau is a beautiful, large timber log cabin on 3 stories. Long beautiful paved driveway with a babbling creek and stunning hardwood forest! Bedrooms, bathrooms, and central heat and air on every floor. Enter the cabin on the front terrace level, into a spacious living room with leather couch, board games and TV. This room could also be a front reception area for guests and events. On the same level, you will find a game room with a basketball game, 2 bedrooms (1 with an en suite full bath) and a half bath. On the second level (main floor), you will find a spacious and open kitchen, equipped for all your cooking needs to show off your culinary skills, and a large dining table built on site with trees from the Appalachian forest! A large living room with 2 large couches, a huge LED TV, a master bathroom with a king size bed, french doors to the back deck (with new grill), an en suite bath with a step-less entry tile shower, and water closet. On the top floor, there are 2 spacious bedrooms with vaulted ceilings: one room with king size bed, the other room with a set of bunk beds, 1 queen bed and 1 single bed, game console, as well as a full hall bathroom with a relaxing jacuzzi tub. Roast marshmallows or sip a glass of wine at the fire pit while relaxing Adirondack chairs. Let kids and pets run and play in the large, grassy, and totally private fenced backyard. Play volleyball, badminton, lawn darts, horseshoes, cornhole, you name it! Short-term rental coaching, photographs, and maintenance contractors provided by owner. Current bookings must be honored. This cabin is very easy to access and is conveniently located near Dahlonega. 5 to 30 minutes away from multiple wineries, wedding venues, hiking and waterfalls, kayaking, canoeing, tubing and fishing down the river, gold and gem mining, 10 minutes to downtown Dahlonega square with all its restaurants, shops, festivals and antiquing, and 10 minutes to the beautiful Lake Zwerner Trail for hiking, kayaking and fishing. An easy drive from Atlanta. Area attractions draw a crowd, and within easy reach of Atlanta, Alpharetta, Helen, Jasper, Blue Ridge, Amicalola Falls State Park, the start of Appalachian Trail, Tallulah Gorge, Clayton, North Carolina, and more. You won't find an easier setup for beginning your journey to wealth. Please no drive-bys or walkthroughs of the property without an appointment! This is an operating business and guest privacy must be respected. All furniture, personel property and other items seen in the pictures are included in the sale, ready to move in.
Getting Around
 Car-Dependent
 Very Limited Transit
 Somewhat Bikeable
Schools
Construction
Condition
- Property condition: Resale
- Year built: 1999
Materials
- Foundation: Concrete Perimeter,Slab
- Roof: Metal
- Construction materials: Log,Wood Siding
Type & Style
- Home type: SingleFamily
- Architectural style: Bungalow,Cabin,Country
- Property subType: Single Family Residence,Residential,Cabin
Interior
Appliances
- Appliances included: Dishwasher,Dryer,Electric Cooktop,Electric Oven,Electric Range,Electric Water Heater,Microwave,Self Cleaning Oven
- Laundry features: Laundry Room,Lower Level
Basement
- Has basement: Yes
- Basement: Finished,Walk-Out Access
Bedroom
- Features: Oversized Master, Roommate Floor Plan, Split Bedroom Plan
Bedrooms & Bathrooms
- Bedrooms: 5
- Bathrooms: 5
- Full bathrooms: 3
- 1/2 bathrooms: 2
- Main level bathrooms: 1
- Main level bedrooms: 1
Dining Room
- Features: Butlers Pantry, Separate Dining Room
Features
- Beamed Ceilings,Bookcases,Cathedral Ceiling(s),Coffered Ceiling(s),Crown Molding,Walk-In Closet(s)
- Window features: Double Pane Windows
- Flooring: Carpet,Hardwood,Tile
- Number of fireplaces: 1
- Fireplace features: Family Room,Gas Log,Gas Starter
- Fireplace: Yes
- Finished area below ground: 1,380
- Finished area above ground: 3,450
- Common walls with other units/homes: No Common Walls
Heating & Cooling
- Heating features: Central,Heat Pump,Zoned
- Cooling features: Central Air,Electric,Heat Pump,Zoned
Interior Area
- Total structure area: 3,450
- Total interior livable area: 3,450 sqft
Kitchen
- Features: Breakfast Room, Cabinets Other, Country Kitchen, Other Surface Counters
Master Bathroom
- Features: Shower Only, Vaulted Ceiling(s)
Master Bedroom
- Features: Oversized Master, Roommate Floor Plan, Split Bedroom Plan
- Level: Oversized Master, Roommate Floor Plan, Split Bedroom Plan
Property
Accessibility
- Accessibility features: None
Details
- Parcel number: 108 071
- Other equipment: Generator,Satellite Dish
- Horse amenities: None
Features
- Levels: Two
- Stories: 2
- Pool features: None
- Patio & porch: Deck,Wrap Around
- Exterior features: Balcony,Courtyard,Gas Grill,Private Yard,Storage,No Dock
- Has spa: Yes
- Spa features: Private
- Fencing: Back Yard,Chain Link,Fenced
- Has view: Yes
- View description: Trees/Woods,Other
- Waterfront features: None
- Waterbody name: None
Lot
- Lot size: 3.01 Acres
- Features: Back Yard,Front Yard,Private,Wooded
Parking
- Total spaces: 4
- Parking features: Driveway,Level Driveway,Parking Pad
- Has uncovered spaces: Yes
Climate Risk is Financial Risk
Every home has a financial story beyond the listing price. Below, you’ll see the climate risks that could affect this property — and in Bills & Affordability, how those risks may influence repairs, insurance, utilities, and long-term value.
Biggest Threats for This Home
- Lightning

- Cold Wave

- Inland Flooding

- Ice Storm

- Strong Wind

- Tornado

How This Home’s Risks Compare
FEMA Declared Disasters Across Georgia Counties
Understanding the Costs
Financial advisors generally recommend spending no more than 30% of your gross household income on housing costs. In practice, many households stretch to 35% or beyond — especially in high-cost markets.
Estimated Costs Today
| Monthly | Annual | |
|---|---|---|
| Mortgage | $3,589 | $43,068 |
| Home Insurance * | $340 | $4,080 |
| Property Taxes | $378 | $4,536 |
| Electricity | $335 | $4,022 |
| Total | $4,642 | $55,704 |
Income You'd Need if You Spent...
Georgia FAIR Plan Programs


How Costs Could Change Over Time
Climate risk is quickly impacting all of the major home ownership costs. Adjust the growth rates and percentage of income spent on housing below to see how your housing costs could change over the next 10 years — and what income you'd need to keep up.
Comparing Against the Market
Price Per Sq Ft
vs Other Active Listings
Avg $/sqft
vs Homes Sold Last Month
Median $/sqft
Current Market Trends
Median Price Per Square Foot
The median price per square foot of homes sold in this area each month. Compare this to this listing's price per square foot to gauge whether the home is priced in line with recent sales.
Historicals for This Listing
Zestimate History ($/sqft)
Price History
| Date | Event | Price |
|---|---|---|
| 2026-04-11 | Listed for sale | $709,900 |
| 2026-04-01 | Listing removed | $709,900 |
| 2026-01-05 | Listed for sale | $709,900 |
| 2026-01-01 | Listing removed | $709,900 |
| 2025-09-29 | Listed for sale | $709,900 |
| 2025-08-01 | Listing removed | $739,900 |
| 2025-03-25 | Listed for sale | $739,900 |
 View on Zillow