


153 Badenyon Pl, Union Grove, NC, 28689
About This Home
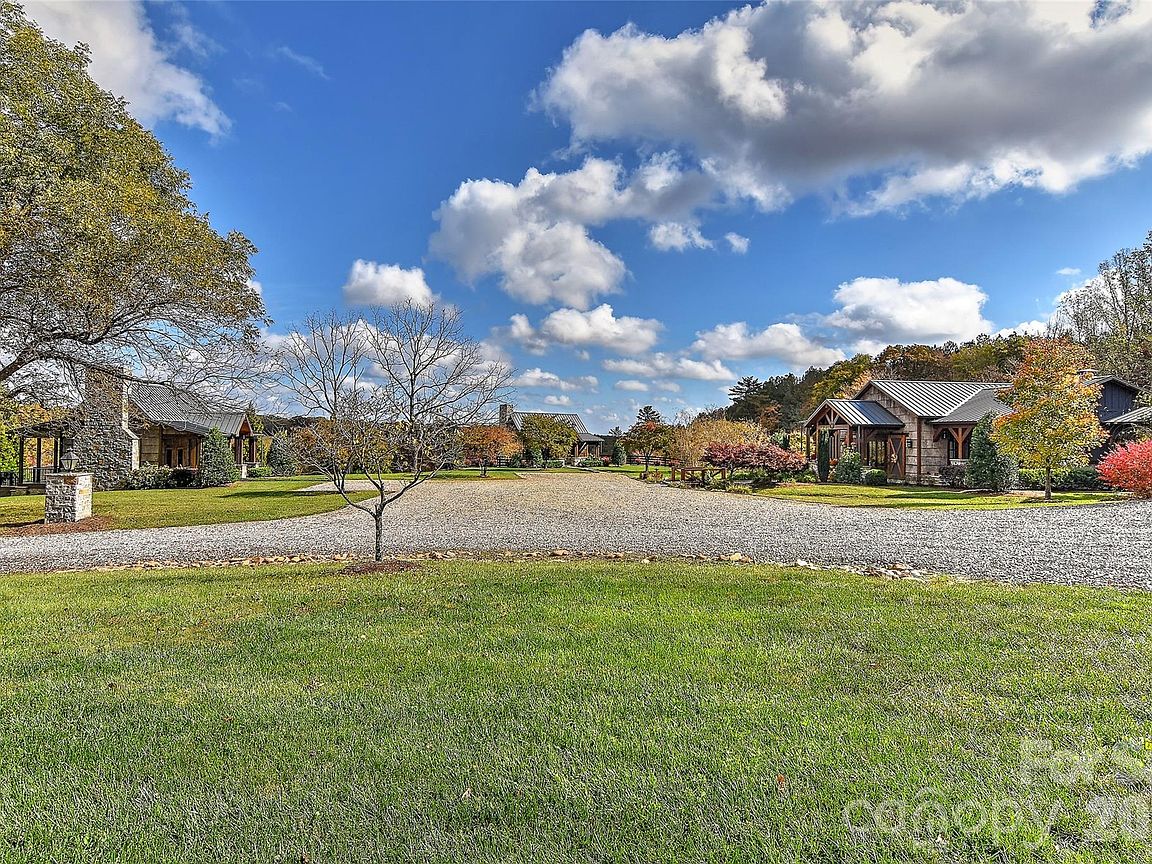
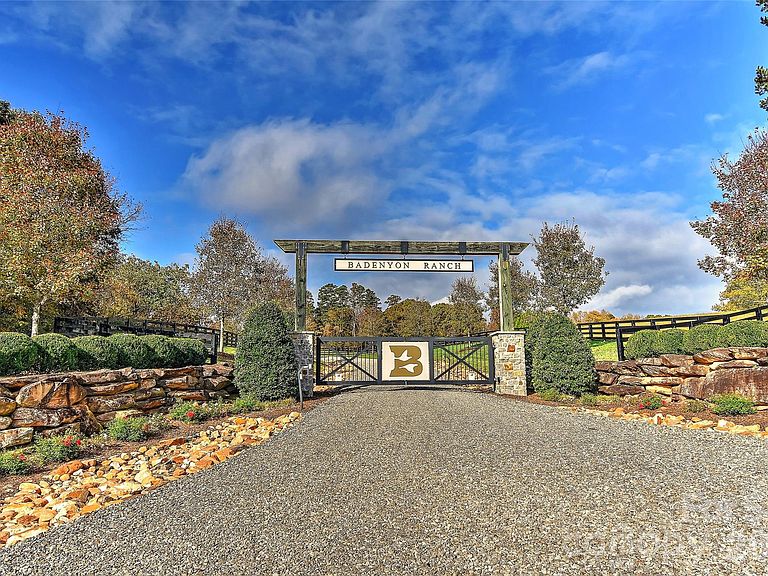
Badenyon Ranch - Perfectly planned Family Farm & Sportsman's Paradise on 652+ acres w/ eye catching gated entrance. Primarily sold w/ furnishings & farm equipment included! Property features main lodge & caretaker's quarters, 2 guest cottages, garden prep house w/ commercial freezer, cooler, ice maker. Fenced garden w/ berry & grape production, 3 farm equipment storage buildings, 15 dog kennel building, care room & 7 acre fenced dog exercise area. 3 stocked fishing ponds w/ trout & catfish, honey production, within Yadkin Valley AVA (wine growing region) & Hunt Preserve Permit. Property managed for trophy deer & early release quail for 25 years. Underground power & fiber optic internet service to lodge/cottages. Hunting Creek runs along north boundary of property w/ miles of ATV trails. Lodge & cottages feature high end finishes including stone, western red cedar & gorgeous wood bark siding. Quail Cottage features basement w/ bonus space. All residences supported by back-up generators. Extensive heavy equipment including skid steer, bulldozer, excavator current model John Deere. 2 grain silos & ATV's. Property allows for endless possibilities and an Additional 106 acre parcel (4834-64-6030.000) available for sale that would increase total acreage to 758+ acres.
Getting Around
 Car-Dependent
 Very Limited Transit
 Somewhat Bikeable
Schools
Construction
Condition
- Year built: 2017
Materials
- Foundation: Crawl Space
- Roof: Metal
- Construction materials: Rough Sawn,Stone,Wood
Type & Style
- Home type: SingleFamily
- Architectural style: Cabin,Cottage,Farmhouse,Rustic,Transitional
- Property subType: Single Family Residence
Interior
Appliances
- Appliances included: Dishwasher,Disposal,Gas Range,Microwave,Refrigerator,Tankless Water Heater,Wine Refrigerator
- Laundry features: Common Area,Inside,Laundry Room,Main Level,Sink
Basement
- Has basement: Yes
- Basement: Basement Shop,Daylight,Partially Finished,Storage Space,Other
Bathroom Full
- Level: Main
Bathroom Full
- Level: Upper
Bathroom Full
- Level: Main
Bathroom Full
- Level: Main
Bathroom Half
- Level: Main
Bathroom Half
- Level: Main
Bathroom Half
- Level: Main
Bedroom S
- Level: Upper
Bedroom S
- Level: Upper
Bedrooms & Bathrooms
- Bedrooms: 6
- Bathrooms: 8
- Full bathrooms: 4
- 1/2 bathrooms: 4
- Main level bedrooms: 3
Bonus Room
- Level: Basement
Dining Room
- Level: Main
Features
- Flooring: Tile,Wood
- Fireplace features: Living Room,Outside,Wood Burning
- Finished area below ground: 400
- Finished area above ground: 4,912
Great Room
- Level: Main
Heating & Cooling
- Heating features: Forced Air,Propane
- Cooling features: Dual,Electric
Interior Area
- Total structure area: 4,912
- Total interior livable area: 5,312 sqft
Kitchen
- Level: Main
Kitchen
- Level: Main
Kitchen
- Level: Main
Laundry
- Level: Main
Living Room
- Level: Main
Living Room
- Level: Main
Primary Bedroom
- Level: 2nd Living Quarters
Primary Bedroom
- Level: Upper
Primary Bedroom
- Level: Main
Primary Bedroom
- Level: Main
Property
Details
- Parcel number: multiple
- Zoning: RA
- Special condition: Standard
- Other equipment: Generator
Features
- Levels: Two
- Stories: 2
- Patio & porch: Covered,Front Porch,Patio,Rear Porch,Side Porch,Terrace,Wrap Around
- Exterior features: In-Ground Irrigation,Storage,Other - See Remarks
- Fencing: Fenced,Partial
- Has view: Yes
- View description: Long Range,Mountain(s)
- On waterfront: Yes
- Waterfront features: Pier,Dock,Other - See Remarks,Pond,River Front,Creek/Stream
- Waterbody name: Pond
Lot
- Lot size: 652 Acres
- Features: Cleared,Crops,Orchard(s),Green Area,Pasture,Pond(s),Private,Rolling Slope,Wooded,Views
Parking
- Total spaces: 1
- Parking features: Basement,Driveway,Garage Faces Rear,Parking Space(s),Other - See Remarks
- Has garage: Yes
- Attached garage spaces: 1
- Covered spaces: 1
- Has uncovered spaces: Yes
Climate Risk is Financial Risk
Every home has a financial story beyond the listing price. Below, you’ll see the climate risks that could affect this property — and in Bills & Affordability, how those risks may influence repairs, insurance, utilities, and long-term value.
Biggest Threats for This Home
- Ice Storm

- Cold Wave

- Inland Flooding

- Lightning

- Strong Wind

- Tornado

- Winter Weather

How This Home’s Risks Compare
FEMA Declared Disasters in Iredell County and North Carolina
Understanding the Costs
Financial advisors generally recommend spending no more than 30% of your gross household income on housing costs. In practice, many households stretch to 35% or beyond — especially in high-cost markets.
Estimated Costs Today
| Monthly | Annual | |
|---|---|---|
| Mortgage | $80,399 | $964,788 |
| Home Insurance * | $2,945 | $35,340 |
| Property Taxes | $7,685 | $92,220 |
| Electricity | $494 | $5,937 |
| Total | $91,523 | $1,098,276 |
Income You'd Need if You Spent...
North Carolina FAIR Plan Programs


How Costs Could Change Over Time
Climate risk is quickly impacting all of the major home ownership costs. Adjust the growth rates and percentage of income spent on housing below to see how your housing costs could change over the next 10 years — and what income you'd need to keep up.
Comparing Against the Market
Price Per Sq Ft
vs Other Active Listings
Avg $/sqft
vs Homes Sold Last Month
Median $/sqft
Current Market Trends
Median Price Per Square Foot
The median price per square foot of homes sold in this area each month. Compare this to this listing's price per square foot to gauge whether the home is priced in line with recent sales.
Historicals for This Listing
Zestimate History ($/sqft)
No zestimate history available
Price History
| Date | Event | Price |
|---|---|---|
| 2026-02-12 | Price change | $14,875,000 |
| 2025-04-02 | Listed for sale | $17,500,000 |
For Sale by Agent
 View on Zillow