



7164 Drucilla St, Pickerington, OH, 43147
About This Home
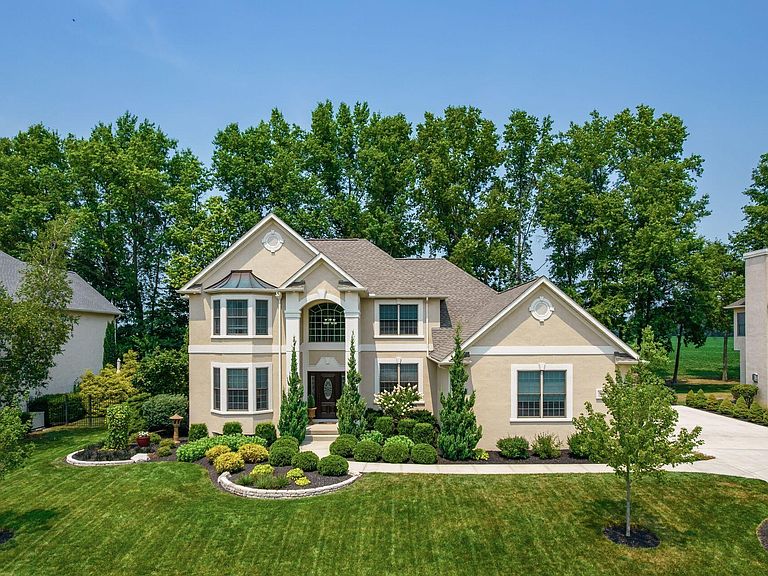
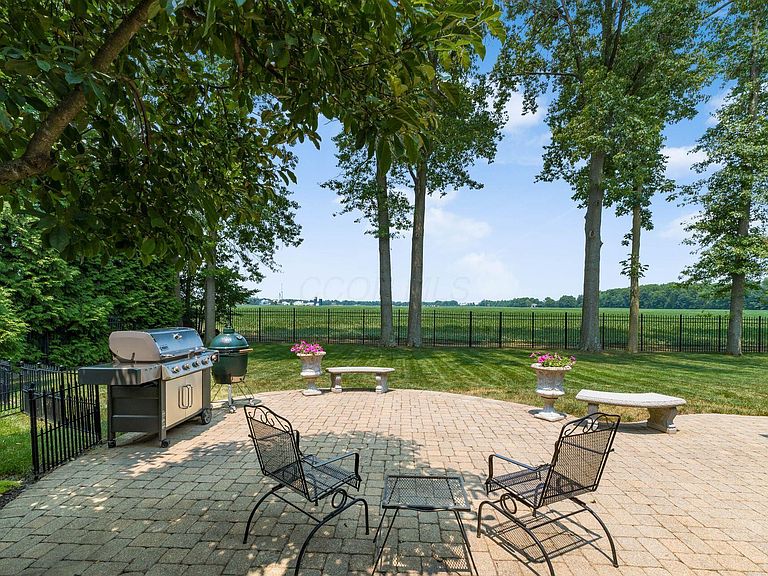
Gorgeous Custom Home in the prestigious Violet Meadows situated on large lot, Pickerington North Schools, Toll Gate Middle & ES, large impressive floor plan with 5 true bedrooms, two Junior/ Teen Suites w/ their own walk in closet and full bath, two other additional bedrooms share jack n jill full bath, large great room with fireplace, 1st floor home office with wainscot, formal dining room with tray ceiling, beautiful hardwood flooring and high end woodwork throughout, first floor primary bedroom with tray ceiling, walk in closet and full bath with soaking whirlpool tub, kitchen with large island, quartz counters, pantry and big eating space, relaxing morning room off of kitchen, separate first floor laundry with built ins, oversized 3 car garage with newer custom epoxy floors, finished lower level with egress windows, finished lower level rec room with fireplace, bedroom with full bath, multiple storage rooms, and irrigation system. Many recent improvements include New Roof (2019) New Extensive Landscape (2019) New Carpet, Exterior Paint, Water Softener, Main furnace and AC, New concrete driveway and walk (2024). Very well-maintained home in impeccable condition.
Getting Around
 Car-Dependent
 Very Limited Transit
 Somewhat Bikeable
Schools
Construction
Condition
- Year built: 2003
Type & Style
- Home type: SingleFamily
- Property subType: Single Family Residence
Interior
Appliances
- Appliances included: Dishwasher,Electric Range,Microwave,Refrigerator
Basement
- Has basement: Yes
- Basement: Full
Bedrooms & Bathrooms
- Bedrooms: 5
- Bathrooms: 5
- Full bathrooms: 4
- 1/2 bathrooms: 1
- Main level bedrooms: 1
Cooling
- Cooling features: Central Air
Features
- Window features: Insulated Windows
- Flooring: Wood,Carpet,Ceramic/Porcelain
- Number of fireplaces: 2
- Fireplace features: Two,Gas Log
- Fireplace: Yes
- Common walls with other units/homes: No Common Walls
Interior Area
- Total structure area: 3,207
- Total interior livable area: 4,431 sqft
Property
Details
- Parcel number: 0360593100
- Special condition: Standard
- Other equipment: Irrigation Equipment
Features
- Levels: Two
- Patio & porch: Patio
- Has spa: Yes
- Spa features: Bath
- Fencing: Fenced
Lot
- Lot size: 0.36 Acres
Parking
- Total spaces: 3
- Parking features: Garage Door Opener,Attached,Side Load
- Has garage: Yes
- Attached garage spaces: 3
- Covered spaces: 3