

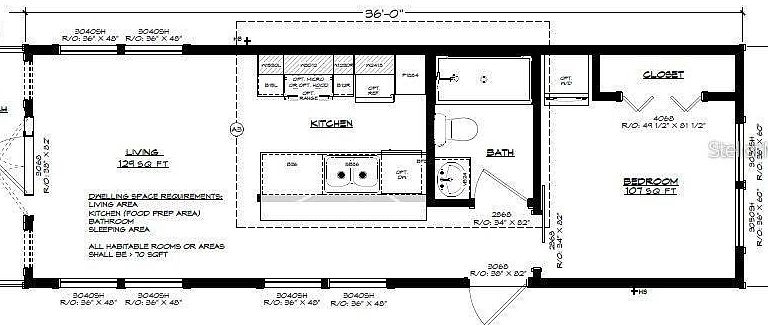


620 THIRD STREET, Oviedo, FL, 32765
1beds
1baths
423sqft
$219,900
$520price/sqft
$1,739/moest. monthly cost
$69,560/yrincome needed
About This Home
ONLY ONE TINY HOUSE LEFT ** WANT LAST LONG ** The tiny house movement has grown so has the community with 10 homes on the ground and sold * ONLY ONE LEFT IN THIS COMMUNITY * No HOA Fees to pay * this is the Denali XL Model * a one bedroom and one bath * covered porch * all stainless steel appliances furnished including the Stackable Washer and Dryer * TANKLESS HOT WATER HEATER * TWO MINI SPLIT SYSTEMS FOR HEATING AND COOLING* if the property is for your new home or for investment for long term rental or Airbnb you have found the property * close to UCF College * Beaches * Orlando international Airport, Orlando/ Sanford Airport * nice restaurants * Disney and all the parks close by.
Getting Around
36
 Car-Dependent
0
 Very Limited Transit
39
 Somewhat Bikeable
Schools
8/10
9/10
8/10
Construction
Condition
- Year built: 2025
Materials
- Foundation: Pillar/Post/Pier
- Roof: Metal
- Construction materials: Cement Siding
Type & Style
- Home type: SingleFamily
- Property subType: Single Family Residence
Interior
Appliances
- Appliances included: Dishwasher,Dryer,Microwave,Range,Range Hood,Tankless Water Heater,Washer
- Laundry features: Electric Dryer Hookup,Inside,Washer Hookup
Balcony Porch Lanai
- Level: First
- Area: 60
- Dimensions: 12x5
Bedrooms & Bathrooms
- Bedrooms: 1
- Bathrooms: 1
- Full bathrooms: 1
Features
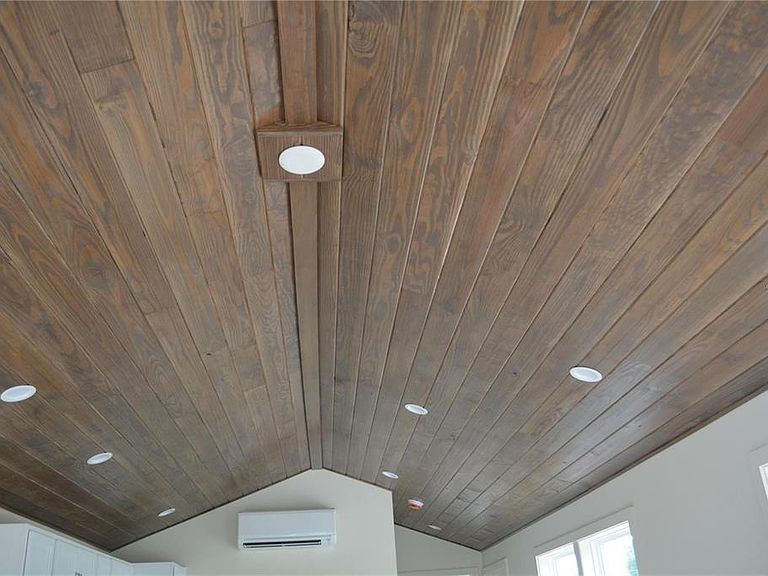
- Eating Space In Kitchen,High Ceilings,Kitchen/Family Room Combo,Open Floorplan,Primary Bedroom Main Floor,Solid Surface Counters,Vaulted Ceiling(s)
- Flooring: Luxury Vinyl
Great Room
- Features: Breakfast Bar
- Level: First
- Area: 129.96
- Dimensions: 11.4x11.4
Heating & Cooling
- Heating features: Central
- Cooling features: Central Air,Ductless
Interior Area
- Total structure area: 432
- Total interior livable area: 423 sqft
Kitchen
- Features: Pantry
- Level: First
- Area: 61.6
- Dimensions: 8.8x7
Primary Bathroom
- Features: Shower No Tub,Single Vanity
- Level: First
- Area: 40
- Dimensions: 8x5
Primary Bedroom
- Features: Built-in Closet
- Level: First
- Area: 90
- Dimensions: 10x9
Property
Details
- Parcel number: 10213151400000290
- Zoning: R1
- Special condition: None
Features
- Levels: One
- Stories: 1
- Exterior features: Irrigation System
Lot
- Lot size: 2,567 sqft
- Lot size dimensions: 28 x 92